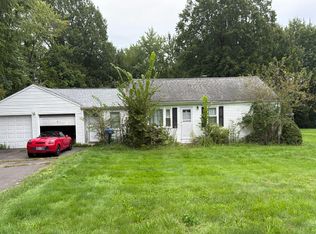
Welcome home to this spacious and well-maintained raised ranch offering comfort, functionality, and endless potential! Featuring 3 bedrooms, 2 fully renovated bathrooms, and a versatile floor plan, this home is perfect for everyday living and entertaining. The sun-filled living room welcomes you with beautiful hardwood floors and a classic brick fireplace. The eat-in kitchen offers abundant cabinetry and workspace, while the finished lower level has been fully renovated and provides the perfect space for a family room, home office, gym, or recreation area. Replacement windows, an updated roof, public utilities, and oil heat provide lasting value and year-round comfort. Existing ceiling stains are from before the roof was replaced. Step outside to a private backyard surrounded by mature trees with an in-ground pool that was fully operational the last time it was opened approximately 8 years ago, offering an excellent opportunity to create your own backyard retreat. Conveniently located near shopping, restaurants, schools, parks, and major commuter routes, this home combines a peaceful setting with everyday convenience. Whether you're looking for a move-in ready home with major updates already completed or one with additional potential to make your own, this raised ranch is a fantastic opportunity. Schedule your private showing today!
Under contract
$379,900
31 Juniper Street, Newington, CT 06111
3beds
1,398sqft
Single Family Residence
Built in 1964
0.5 Acres Lot
$394,100 Zestimate®
$272/sqft
$-- HOA
What's special
Classic brick fireplaceIn-ground poolFinished lower levelReplacement windowsBeautiful hardwood floorsEat-in kitchenVersatile floor plan
- 63 days
- 89
- 2
Likely to sell faster than
Zillow last checked:
Listing updated:
Listed by:
Team Rio of Executive Real Estate,
Amy P. Rio (860)916-6048,
Better Homes and Gardens Real Estate Executive Real Estate 860-633-8800
Source: Smart MLS,MLS#: 24191764
Facts & features
Interior
Bedrooms & bathrooms
- Bedrooms: 3
- Bathrooms: 2
- Full bathrooms: 2
Primary bedroom
- Level: Main
Bedroom
- Level: Main
Bedroom
- Level: Main
Living room
- Level: Main
Heating
- Forced Air, Oil
Cooling
- None
Appliances
- Included: Refrigerator, Dishwasher, Washer, Dryer, Water Heater
- Laundry: Lower Level
Features
- Basement: Full,Garage Access,Partially Finished
- Attic: Access Via Hatch
- Number of fireplaces: 1
Interior area
- Total structure area: 1,398
- Total interior livable area: 1,398 sqft
- Finished area above ground: 1,398
Property
Parking
- Total spaces: 2
- Parking features: Attached
- Attached garage spaces: 2
Features
- Has private pool: Yes
- Pool features: In Ground
Lot
- Size: 0.5 Acres
- Features: Level
Details
- Parcel number: 668838
- Zoning: R-12
Construction
Type & style
- Home type: SingleFamily
- Architectural style: Ranch
- Property subtype: Single Family Residence
Materials
- Vinyl Siding
- Foundation: Concrete Perimeter, Raised
- Roof: Asphalt
Condition
- New construction: No
- Year built: 1964
Utilities & green energy
- Sewer: Public Sewer
- Water: Public
Community & HOA
HOA
- Has HOA: No
Location
- Region: Newington
Financial & listing details
- Price per square foot: $272/sqft
- Tax assessed value: $259,560
- Annual tax amount: $7,634
- Date on market: 7/15/2026
Estimated market value
$394,100
$374,000 - $414,000
$3,388/mo
Price history
| Date | Event | Price |
|---|---|---|
| 7/30/2026 | Pending sale | $379,900$272/sqft |
Source:  Smart MLS #24191764 Report a problem Smart MLS #24191764 Report a problem | ||
| 7/15/2026 | Listed for sale | $379,900+90%$272/sqft |
Source: Smart MLS #24191764 Report a problem | ||
| 11/12/2003 | Sold | $200,000$143/sqft |
Source: Public Record Report a problem | ||
Public tax history
| Year | Property taxes | Tax assessment |
|---|---|---|
| 2025 | $7,149 +0.8% | $178,820 |
| 2024 | $7,094 +3.4% | $178,820 |
| 2023 | $6,860 -0.3% | $178,820 |
| 2022 | $6,883 -0.8% | $178,820 |
| 2021 | $6,940 +5.4% | $178,820 +6.7% |
| 2020 | $6,582 -0.4% | $167,560 |
| 2019 | $6,610 +2.5% | $167,560 |
| 2018 | $6,451 +5.2% | $167,560 |
| 2017 | $6,131 +2.4% | $167,560 |
| 2016 | $5,990 | $167,560 |
Find assessor info on the county website
Monthly payment
Est. payment
Payment breakdown
Explore the cost of this home by adjusting the details. Changes won't be saved.Climate risks
Neighborhood: 06111
Nearby schools
Schools provided by the listing agent
- High: Newington
Source: Smart MLS. This data may not be complete. We recommend contacting the local school district to confirm school assignments for this home.
Similar homes
- $399,0003 bd2 ba1.5k sqft180 Hickory Hill Lane, Newington, CT 06111For Sale

 MLS ID #24205670, Joseph Ashmore, William Raveis Real Estate. Smart MLS
 - $389,0003 bd1 ba1.2k sqft161 Marlborough Street, Newington, CT 06111For Sale
 MLS ID #24204139, Krob Robinson, Eagle Eye Realty PLLC. Smart MLS
 - $--4 bd2 ba1.4k sqft26 Courtney Dr, Rocky Hill, CT 06067Auction
 Auction.com 2
 - $--4 bd2 ba1.5k sqft846 Main St, Newington, CT 06111Auction
 Auction.com 1
 - $359,9003 bd2 ba1.6k sqft162 Westgate Street, West Hartford, CT 06110For SaleMLS ID #24207242, Tracey Hollerbach, Coldwell Banker Realty. Smart MLS
- $399,9003 bd3 ba1.9k sqft47 Adam Drive, Newington, CT 06111For SaleMLS ID #24205445, Kelly A. Peterson, Century 21 AllPoints Realty. Smart MLS
- $399,0003 bd2 ba1.7k sqft22 Kingwood Place, New Britain, CT 06053For SaleMLS ID #24202949, Ryan Shea, Dave Jones Realty, LLC. Smart MLS
- $289,9003 bd2 ba1.2k sqft21 Chapman Street, Newington, CT 06111For SaleMLS ID #24207460, Joseph Salzillo, Salzillo Realty Company. Smart MLS
- $350,0003 bd1 ba1.1k sqft175 Reservoir Road, Newington, CT 06111For SaleMLS ID #24168444, Amru Abo-Alaial, RE/MAX One. Smart MLS
- $389,9003 bd2 ba1k sqft271 South Road, Farmington, CT 06032For SaleMLS ID #24205983, Byron Dorchester, Vision Real Estate. Smart MLS
- $399,9003 bd2 ba1.5k sqft562 Wells Road, Wethersfield, CT 06109For SaleMLS ID #24203300, Thomas Walsh, Century 21 AllPoints Realty. Smart MLS
- $349,9004 bd2 ba1.4k sqft53 Huber Street, New Britain, CT 06053For SaleMLS ID #24204024, Cheryl Heyward, Coldwell Banker Realty. Smart MLS
- $374,9004 bd2 ba1.6k sqft234 Hillcrest Avenue, New Britain, CT 06053For SaleMLS ID #24204064, Krob Robinson, Eagle Eye Realty PLLC. Smart MLS
- $399,0003 bd2 ba1.5k sqft299 South Road, Farmington, CT 06032For SaleMLS ID #24196888, Stephanie Liriano, Redfin Corporation. Smart MLS
- $399,9003 bd2 ba1.7k sqft11 Dix Road, Wethersfield, CT 06109For SaleMLS ID #24203955, Timothy J. Linnartz, Century 21 AllPoints Realty. Smart MLS
- $349,0003 bd2 ba1.7k sqft432 South Main Street, West Hartford, CT 06110For SaleMLS ID #24198621, Jia Wu, JJ HOMES REAL ESTATE, LLC. Smart MLS
- $340,0002 bd1 ba980 sqft24 Bushnell Avenue, Newington, CT 06111For SaleMLS ID #24197174, Samuel Sylvia, Exceptional Real Estate LLC. Smart MLS
- $374,9002 bd3 ba1.4k sqftChase At Foxboro, Newington, CT 06111For SaleMLS ID #24203858, Haylee Munchgesang, Coldwell Banker Realty. Smart MLS
- $343,5003 bd2 ba1.3k sqft152 Bay Avenue, New Britain, CT 06053For SaleMLS ID #24205101, Briana N. Balara, Century 21 AllPoints Realty. Smart MLS
