Skip main navigation
Closed
  • $60,000

    31 Kelly Ave, Verona, NY 13478

    3beds
    1,216sqft
    Manufactured Home, Single Family Residence
    Built in 2001
    -- sqft lot
    $62,200 Zestimate®
    $49/sqft
    $1,239 Estimated rent

    Home value

    $62,200

    $50,000 - $76,000

    $1,239/mo

    Zestimate® history
    Loading
    Loading...

    Owner options

    List your home for rent

    $1,239/mo

    Rent Zestimate®

    Find your next renter with Zillow Rental Manager. Plus, with online applications, you can quickly screen prospective tenants – for free.

    Learn more

    $1,239/mo

    Rent Zestimate®

    Refinance and save

    $353/mo

    Est. payment

    Refinancing to a lower rate could help reduce your monthly payments and save thousands over the life of the loan.

    See today's rates

    $353/mo

    Est. payment

    Explore your selling options

    Work with a Zillow partner agent

    Leverage their expertise and Zillow's premium Showcase listings to get your home seen by more buyers.

    Get started

    List with your own agent

    Get your home in front of millions of buyers by listing it on Zillow.

    Learn how to do it

    Sell it yourself

    Take full control of how buyers see your home on Zillow by listing For Sale by Owner (FSBO).

    List your home

    What's special

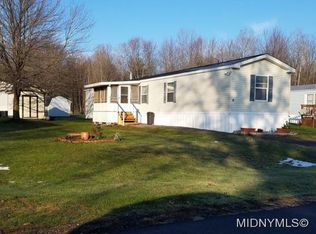
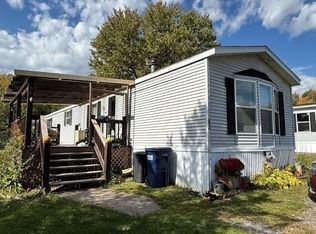
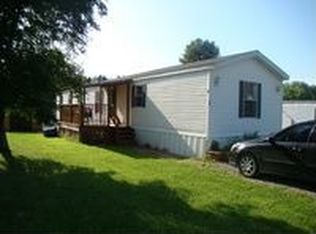
    Very nice single wide mobile home in the Verona Mobile Home Park. Located on 31 Kelly Avenue at the far left corner of the park. Buyer must fill out an application and be accepted by park owners. There is a fee for the application per person living in the home. I have a copy of the newest application. Normally takes 72 hours after application is submitted for the review response from management.

    Zillow last checked:

    Listing updated:

    Listed by:

    Richard Stanton 315-829-2900,

    Dick Stanton Real Estate

    Bought with:

    Richard Stanton, 37ST0866337

    Dick Stanton Real Estate

    Source: NYSAMLSs,MLS#: S1546904MLS LogoOriginating MLS: Syracuse

    Facts & features

    Interior

    Bedrooms & bathrooms
    • Bedrooms: 3
    • Bathrooms: 2
    • Full bathrooms: 2
    • Main level bathrooms: 2
    • Main level bedrooms: 3
    Heating
    • Propane, Forced Air
    Appliances
    • Included: Built-In Range, Built-In Oven, Built-In Refrigerator, Dishwasher, Exhaust Fan, Electric Water Heater, Gas Oven, Gas Range, Range Hood
    • Laundry: Main Level
    Features
    • Ceiling Fan(s), Eat-in Kitchen, Separate/Formal Living Room, Kitchen Island, Other, See Remarks, Skylights, Natural Woodwork, Bath in Primary Bedroom, Main Level Primary
    • Flooring: Carpet, Varies, Vinyl
    • Windows: Skylight(s), Thermal Windows
    • Basement: None
    • Has fireplace: No
    Interior area
    • Total structure area: 1,216
    • Total interior livable area: 1,216 sqft

    Property

    Parking
    • Parking features: No Garage, Driveway
    Accessibility
    • Accessibility features: No Stairs
    Features
    • Levels: One
    • Stories: 1
    • Patio & porch: Deck, Open, Porch
    • Exterior features: Deck, Gravel Driveway, Propane Tank - Leased
    Lot
    • Features: Rectangular, Rectangular Lot, Residential Lot
    Details
    • Additional structures: Shed(s), Storage
    • Parcel number: 0.0
    • Lease amount: $415
    • Special conditions: Standard

    Construction

    Type & style
    • Home type: MobileManufactured
    • Architectural style: Mobile Home
    • Property subtype: Manufactured Home, Single Family Residence
    Materials
    • Vinyl Siding
    • Foundation: Other, See Remarks
    • Roof: Asphalt,Shingle
    Condition
    • Resale
    • Year built: 2001
    Details
    • Builder model: Fairmont

    Utilities & green energy

    • Electric: Circuit Breakers
    • Sewer: Septic Tank
    • Water: Connected, Public
    • Utilities for property: High Speed Internet Available, Water Connected

    Community & HOA

    Location
    • Region: Verona

    Financial & listing details

    • Price per square foot: $49/sqft
    • Date on market: 6/21/2024
    • Cumulative days on market: 3 days
    • Listing terms: Cash
    • Body type: Single Wide

    Price history

    DateEventPrice
    7/15/2024Sold$60,000+3.6%$49/sqft
    Source: NYSAMLSs #S1546904 Report a problem
    6/26/2024Pending sale$57,900$48/sqft
    Source: NYSAMLSs #S1546904 Report a problem
    6/21/2024Listed for sale$57,900+93.6%$48/sqft
    Source: NYSAMLSs #S1546904 Report a problem
    7/21/2017Sold$29,900$25/sqft
    Source: NYSAMLSs #1701635 Report a problem
    5/9/2017Listed for sale$29,900$25/sqft
    Source: 1ST ROME REALTY LLC #1701635 Report a problem

    Public tax history

    Tax history is unavailable.

    Neighborhood: 13478

    Nearby schools

    GreatSchools rating
    Schools provided by the listing agent
    • Elementary: J D George Elementary
    • Middle: Vernon-Verona-Sherrill Middle
    • High: Vernon-Verona-Sherrill Senior High
    • District: Sherrill City

    Source: NYSAMLSs. This data may not be complete. We recommend contacting the local school district to confirm school assignments for this home.