Live large in this custom 5,300 sq. ft. contemporary sanctuary bordering state protected woodlands along Johnson's Branch. This exceptional home provides a rare balance of secluded natural beauty and proximity (just 3 miles) to Rehoboth Beach and boardwalk. Designed with maximum flexibility, the residence boasts dual primary suites- one on the main level and one upstairs - making it ideally suited for single-level living, multi-generational households or seamless family and guest accommodations. From the stone front porch to the expansive rear spanning full width main floor screened porch and lower level deck, each overlooking woodlands, every corner of this home is crafted for comfort and entertaining. Enjoy the sights and sounds of nature with this unparalleled peaceful woodland setting, yet so close to the beach! KEY RESIDENCE features: GOURMET KITCHEN: Equipped with custom cabinetry, granite countertops, gar cooktop, double pantry and dual seating options including a center island and a 5 seat breakfast bar adjoining the large dining area. FLEXIBLE LIVING SPACES: Three distinct family gathering areas, each anchored by its own gas fireplace - including a main level Great Room, an upper-level family room and a walkout lower level partially finished basement with its own bedroom and bath, entertaining areas and expansive outdoor deck. Six spacious bedrooms a light filled dedicated den/home office with private deck access, a large bonus room with dedicated HVAC over the garage make this house a home. PREMIUM CONSTRUCTION DETAILS: Quality Pella windows throughout and oversized Anderson sliding glass doors; stone foundation; brand new architectural roof; 3 car garage with room for all the beach toys! COMMUNITY RESORT FEATURES: Situated in Kinsale Glen, residents enjoy amenities including a clubhouse with many social activities, indoor and outdoor pools, a fitness room, tennis/pickleball courts, and a tot lot. What's more, residents can walk or bike to The Fresh Market grocery, Bluecoast and Thompson Island restaurants, banks, gas and more without accessing Rt. 1. Speaking of biking, this community is likable to the beach and also easily accesses the Breakwater/Junction trail that takes you through beautiful scenery to Lewes and beyond. *Select photos have been AI enhanced with virtual staging for visualization purposes.
For sale
$1,395,000
31 Kenmare Way, Rehoboth Beach, DE 19971
6beds
5,382sqft
Single Family Residence
Built in 2007
0.34 Acres Lot
$1,329,500 Zestimate®
$259/sqft
$253/mo HOA
What's special
Main level great roomUpper-level family roomStone foundationExpansive outdoor deckQuality pella windows throughoutCustom cabinetryLarge dining area
- 8 days
- 648
- 26
Likely to sell faster than
Zillow last checked:
Listing updated:
Listed by:
MARILYNN KUEBLER 302-227-6767,
Monument Sotheby's International Realty (302) 227-6767
Source: Bright MLS,MLS#: DESU2120486
Facts & features
Interior
Bedrooms & bathrooms
- Bedrooms: 6
- Bathrooms: 5
- Full bathrooms: 4
- 1/2 bathrooms: 1
- Main level bathrooms: 2
- Main level bedrooms: 1
Rooms
- Room types: Primary Bedroom, Bedroom 3, Bedroom 4, Bedroom 5, Kitchen, Den, Basement, 2nd Stry Fam Rm, Great Room, Laundry, Bedroom 6, Bathroom 3, Primary Bathroom, Full Bath, Half Bath
Primary bedroom
- Features: Attached Bathroom, Soaking Tub, Bathroom - Walk-In Shower, Ceiling Fan(s), Flooring - Carpet
- Level: Upper
Primary bedroom
- Features: Attached Bathroom, Ceiling Fan(s), Flooring - HardWood, Walk-In Closet(s), Window Treatments
- Level: Main
Bedroom 3
- Features: Ceiling Fan(s), Flooring - Carpet, Window Treatments
- Level: Upper
Bedroom 4
- Features: Ceiling Fan(s), Flooring - Carpet, Window Treatments
- Level: Upper
Bedroom 5
- Features: Ceiling Fan(s), Flooring - Carpet, Window Treatments
- Level: Upper
Bedroom 6
- Features: Ceiling Fan(s), Flooring - Carpet, Window Treatments
- Level: Lower
Primary bathroom
- Features: Attached Bathroom, Soaking Tub, Bathroom - Walk-In Shower, Countertop(s) - Solid Surface, Flooring - Ceramic Tile
- Level: Main
Primary bathroom
- Features: Bathroom - Jetted Tub, Bathroom - Walk-In Shower, Countertop(s) - Solid Surface, Double Sink, Flooring - Ceramic Tile, Lighting - Ceiling
- Level: Upper
Bathroom 3
- Features: Bathroom - Walk-In Shower, Countertop(s) - Solid Surface, Double Sink, Flooring - Ceramic Tile
- Level: Upper
Other
- Features: Ceiling Fan(s), Fireplace - Gas, Flooring - Carpet
- Level: Upper
Basement
- Features: Basement - Partially Finished, Ceiling Fan(s), Fireplace - Gas, Flooring - Carpet, Recessed Lighting, Track Lighting
- Level: Lower
Den
- Features: Flooring - Solid Hardwood, Window Treatments
- Level: Main
Other
- Features: Bathroom - Tub Shower, Countertop(s) - Solid Surface, Double Sink, Flooring - Ceramic Tile
- Level: Lower
Great room
- Features: Ceiling Fan(s), Crown Molding, Dining Area, Fireplace - Gas, Flooring - HardWood, Flooring - Solid Hardwood, Recessed Lighting, Living/Dining Room Combo
- Level: Main
Half bath
- Level: Main
Kitchen
- Features: Granite Counters, Flooring - Solid Hardwood, Kitchen Island, Kitchen - Propane Cooking, Lighting - Ceiling, Pantry, Double Sink, Breakfast Bar
- Level: Main
Laundry
- Level: Main
Heating
- Forced Air, Propane
Cooling
- Central Air, Ceiling Fan(s), Ductless, Heat Pump, Zoned, Electric
Appliances
- Included: Microwave, Cooktop, Dishwasher, Disposal, Dryer, Exhaust Fan, Self Cleaning Oven, Oven, Refrigerator, Ice Maker, Stainless Steel Appliance(s), Washer, Water Heater, Electric Water Heater
- Laundry: Main Level, Dryer In Unit, Washer In Unit, Laundry Room
Features
- Soaking Tub, Bathroom - Stall Shower, Bathroom - Tub Shower, Bathroom - Walk-In Shower, Breakfast Area, Ceiling Fan(s), Combination Dining/Living, Combination Kitchen/Living, Dining Area, Entry Level Bedroom, Open Floorplan, Kitchen - Gourmet, Kitchen Island, Pantry, Primary Bath(s), Recessed Lighting, Upgraded Countertops, Walk-In Closet(s), 9'+ Ceilings, Dry Wall
- Flooring: Hardwood, Carpet, Wood
- Doors: Sliding Glass, Storm Door(s)
- Windows: Screens, Sliding, Storm Window(s), Wood Frames, Casement, Window Treatments
- Basement: Partial,Heated,Interior Entry,Concrete,Walk-Out Access,Windows
- Number of fireplaces: 3
- Fireplace features: Gas/Propane, Mantel(s), Screen
Interior area
- Total structure area: 5,382
- Total interior livable area: 5,382 sqft
- Finished area above ground: 4,300
- Finished area below ground: 1,082
Video & virtual tour
Property
Parking
- Total spaces: 7
- Parking features: Garage Faces Front, Garage Door Opener, Inside Entrance, Oversized, Attached, Driveway
- Attached garage spaces: 3
- Uncovered spaces: 4
Accessibility
- Accessibility features: 2+ Access Exits
Features
- Levels: Three
- Stories: 3
- Patio & porch: Deck, Enclosed, Porch, Screened
- Exterior features: Lighting, Storage, Sidewalks, Street Lights, Underground Lawn Sprinkler, Balcony
- Pool features: Community
- Has spa: Yes
- Spa features: Bath
- Has view: Yes
- View description: Creek/Stream, Golf Course, Trees/Woods
- Has water view: Yes
- Water view: Creek/Stream
- Waterfront features: Creek/Stream
- Body of water: Johnson's Branch
Lot
- Size: 0.34 Acres
- Dimensions: 90.00 x 166.00
- Features: Adjoins - Public Land, Backs to Trees, Front Yard, Landscaped, Non-Tidal Wetland, Premium, SideYard(s), Sloped, Stream/Creek
Details
- Additional structures: Above Grade, Below Grade
- Parcel number: 33419.001255.00
- Zoning: RESIDENTIAL
- Special conditions: Standard
Construction
Type & style
- Home type: SingleFamily
- Architectural style: Coastal,Contemporary
- Property subtype: Single Family Residence
Materials
- Frame, Concrete, HardiPlank Type, Shake Siding, Stick Built, Stone
- Foundation: Concrete Perimeter, Permanent
- Roof: Architectural Shingle
Condition
- Excellent
- New construction: No
- Year built: 2007
Utilities & green energy
- Electric: Circuit Breakers
- Sewer: Public Sewer
- Water: Public
- Utilities for property: Cable Connected, Propane, Cable
Community & HOA
Community
- Features: Pool
- Security: Smoke Detector(s), Carbon Monoxide Detector(s), Fire Sprinkler System
- Subdivision: Kinsale Glen
HOA
- Has HOA: Yes
- Amenities included: Clubhouse, Common Grounds, Fitness Center, Game Room, Party Room, Indoor Pool, Pool, Tot Lots/Playground
- Services included: Common Area Maintenance, Management, Pool(s), Reserve Funds, Snow Removal
- HOA fee: $760 quarterly
- HOA name: KINSALE GLEN HOMEOWNER'S ASSOCIATION
Location
- Region: Rehoboth Beach
Financial & listing details
- Price per square foot: $259/sqft
- Tax assessed value: $1,017,100
- Annual tax amount: $2,140
- Date on market: 9/28/2026
- Listing agreement: Exclusive Right To Sell
- Listing terms: Cash,Conventional
- Inclusions: Main Floor Television With Wall Mounted Bracket; Upstairs Family Room Television With Wall Mounted Bracket.
- Exclusions: All Other Contents Of Home And Garage, Unless Identified In Writing, And Available By Request.
- Ownership: Fee Simple
- Road surface type: Black Top, Paved
Estimated market value
$1,329,500
$1.26M - $1.40M
$5,040/mo
Price history
| Date | Event | Price |
|---|---|---|
| 9/28/2026 | Listed for sale | $1,395,000$259/sqft |
Source:  Bright MLS #DESU2120486 Report a problem Bright MLS #DESU2120486 Report a problem | ||
Public tax history
| Year | Property taxes | Tax assessment |
|---|---|---|
| 2025 | $2,148 -36.3% | $508,550 +643% |
| 2024 | $3,374 +0.1% | $68,450 |
| 2023 | $3,371 +3.6% | $68,450 |
| 2022 | $3,253 +0.9% | $68,450 |
| 2021 | $3,223 +0.3% | $68,450 |
| 2020 | $3,214 | $68,450 |
| 2019 | $3,214 -0.1% | $68,450 |
| 2018 | $3,218 +7.1% | $68,450 |
| 2017 | $3,006 +4.4% | $68,450 |
| 2016 | $2,879 +10.2% | $68,450 |
| 2015 | $2,613 +0.7% | $68,450 |
| 2014 | $2,593 +2.9% | $68,450 |
| 2013 | $2,520 +0.4% | $68,450 |
| 2012 | $2,511 +11.9% | $68,450 |
| 2011 | $2,244 | $68,450 |
| 2010 | $2,244 -3% | $68,450 |
| 2009 | $2,313 | $68,450 |
| 2008 | -- | -- |
| 2007 | -- | -- |
| 2006 | -- | -- |
| 2005 | -- | -- |
| 2004 | -- | -- |
| 2003 | -- | -- |
| 2002 | -- | -- |
Find assessor info on the county website
Monthly payment
Est. payment
Payment breakdown
Explore the cost of this home by adjusting the details. Changes won't be saved.Climate risks
Neighborhood: 19971
Nearby schools
Schools provided by the listing agent
- District: Cape Henlopen
Source: Bright MLS. This data may not be complete. We recommend contacting the local school district to confirm school assignments for this home.

Similar homes
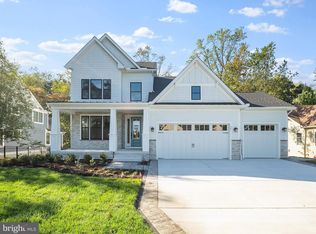
- $1,400,0005 bd5 ba4.2k sqftNone Available, Rehoboth Beach, DE 19971For Sale

 MLS ID #DESU2119546, JEANNIE MACK, BAY COAST REALTY. Bright MLS
 - $1,385,7505 bd6 ba5k sqftSawgrass South, Rehoboth Beach, DE 19971For Sale
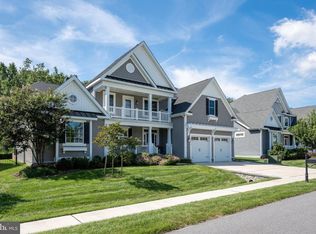 MLS ID #DESU2120586, Erin Marsh Lee, Berkshire Hathaway HomeServices PenFed Realty. Bright MLS
 - $1,475,0005 bd4 ba4.8k sqftNone Available, Rehoboth Beach, DE 19971For Sale
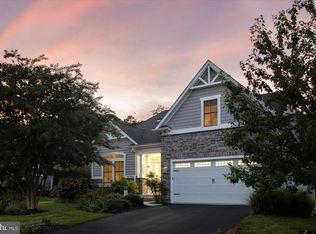 MLS ID #DESU2120316, Christine MCCOY, Coldwell Banker Realty. Bright MLS
 - $1,400,0007 bd6 ba3.7k sqftNone Available, Rehoboth Beach, DE 19971For Sale
 MLS ID #DESU2113750, Jared Rowley, Samson Properties of DE, LLC. Bright MLS
 - $1,489,9006 bd5 ba4.9k sqftNone Available, Rehoboth Beach, DE 19971For SaleMLS ID #DESU2117420, Andy Whitescarver, RE/MAX Realty Group Rehoboth. Bright MLS
- $1,185,0003 bd3 ba2.9k sqftNone Available, Rehoboth Beach, DE 19971For SaleMLS ID #DESU2118942, DENISE KARAS, Compass. Bright MLS
- $1,875,0005 bd4 ba5.7k sqftNone Available, Rehoboth Beach, DE 19971For SaleMLS ID #DESU2118878, Andy Staton, Monument Sotheby's International Realty. Bright MLS
- $1,499,0004 bd4 ba3.2k sqftNone Available, Rehoboth Beach, DE 19971For SaleMLS ID #DESU2112684, Mark Macomber, RE/MAX Realty Group Rehoboth. Bright MLS
- $1,175,0005 bd4 ba4k sqftNone Available, Rehoboth Beach, DE 19971For SaleMLS ID #DESU2119062, Ben Stentz, Iron Valley Real Estate at The Beach. Bright MLS
- $1,299,0005 bd5 ba4.3k sqftNone Available, Rehoboth Beach, DE 19971For SaleMLS ID #DESU2116560, Melissa Squier, Iron Valley Real Estate Premier. Bright MLS
- $750,0005 bd3 ba3.2k sqftNone Available, Rehoboth Beach, DE 19971For SaleMLS ID #DESU2120994, KATHY NEWCOMB, Coldwell Banker Premier - Rehoboth. Bright MLS
- $839,9005 bd4 ba2.7k sqftNone Available, Rehoboth Beach, DE 19971For SaleMLS ID #DESU2120854, ROB BURTON, RE/MAX Realty Group Rehoboth. Bright MLS
- $1,750,0005 bd4 ba3.8k sqftNone Available, Rehoboth Beach, DE 19971For SaleMLS ID #DESU2115842, Lee Ann Wilkinson, Berkshire Hathaway HomeServices PenFed Realty. Bright MLS
- $1,495,0006 bd6 ba3.7k sqftNone Available, Rehoboth Beach, DE 19971For SaleMLS ID #DESU2118210, CARRIE LINGO, Jack Lingo - Lewes. Bright MLS
- $1,495,0005 bd6 ba4.7k sqftNone Available, Lewes, DE 19958For SaleMLS ID #DESU2120146, Lee Ann Wilkinson, Berkshire Hathaway HomeServices PenFed Realty. Bright MLS
- $1,015,0005 bd4 ba4.3k sqftNone Available, Rehoboth Beach, DE 19971For SaleMLS ID #DESU2110332, Corey Harris, Crown Homes Real Estate. Bright MLS
- $1,949,0006 bd6 ba4.4k sqftNone Available, Rehoboth Beach, DE 19971New ConstructionMLS ID #DESU2106588, JOHN RISHKO, Patterson-Schwartz-Rehoboth. Bright MLS
- $975,0005 bd5 ba4.6k sqftNone Available, Rehoboth Beach, DE 19971For SaleMLS ID #DESU2120984, RICHARD BRYAN, Delaware Coastal Realty. Bright MLS
- $839,9004 bd3 ba2.8k sqftNone Available, Rehoboth Beach, DE 19971For SaleMLS ID #DESU2114956, Zane Jones, Jack Lingo - Rehoboth. Bright MLS
