Welcome to Kenwood Estates! Step into this sprawling ranch style home with 3 bedrooms, 2 and a half bathrooms & an attached two car garage. Upon entering the front door, you are greeted by vaulted ceilings that flow into the main living area which is flooded with natural light. The living room, the heart of the home has an abundance of windows, in addition to a wood burning fireplace. The open concept connects to the spacious, modern kitchen with an oversized island and stainless-steel appliances. The half bathroom and dedicated laundry room are in the main living quarters with a separate wing of the home housing a full bathroom and the three generously sized bedrooms. The primary suite boasts vaulted ceilings, a large walk-in closet and a slider onto the oversized back deck overlooking the back yard. The spacious en suite bathroom offers a double vanity, soaking tub, separate shower and two closets for plenty of storage options. The secluded backyard can be enjoyed on the sprawling deck or in the screened in porch for an optimal outdoor living experience. Come make this house your home! Property is agent owned.
Sold for $547,000
$547,000
31 Kenwood, Griswold, CT 06351
3beds
1,842sqft
Single Family Residence
Built in 1996
1.45 Acres Lot
$591,900 Zestimate®
$297/sqft
$3,268 Estimated rent
Home value
$591,900
$527,000 - $669,000
$3,268/mo
Zestimate® history
Owner options
List your home for rent
$3,268/mo
Rent Zestimate®
Find your next renter with Zillow Rental Manager. Plus, with online applications, you can quickly screen prospective tenants – for free.
$3,268/mo
Rent Zestimate®
Refinance and save
$3,944/mo
Est. payment
Refinancing to a lower rate could help reduce your monthly payments and save thousands over the life of the loan.
$3,944/mo
Est. payment
Explore your selling options
Work with a Zillow partner agent
Leverage their expertise and Zillow's premium Showcase listings to get your home seen by more buyers.
Get startedList with your own agent
Get your home in front of millions of buyers by listing it on Zillow.
Learn how to do itSell it yourself
Take full control of how buyers see your home on Zillow by listing For Sale by Owner (FSBO).
List your homeWhat's special
Zillow last checked:
Listing updated:
Listed by:
Lisa Gervais 860-942-0894,
Team Bassett Realty LLC 860-334-1693
Bought with:
Lisa Gervais, RES.0831140
Team Bassett Realty LLC
Source: Smart MLS,MLS#: 24112739
Facts & features
Interior
Bedrooms & bathrooms
- Bedrooms: 3
- Bathrooms: 3
- Full bathrooms: 2
- 1/2 bathrooms: 1
Primary bedroom
- Level: Main
Bedroom
- Level: Main
Bedroom
- Level: Main
Dining room
- Level: Main
Living room
- Level: Main
Heating
- Forced Air, Oil
Cooling
- Ceiling Fan(s), Central Air
Appliances
- Included: Electric Range, Oven, Range Hood, Refrigerator, Dishwasher, Washer, Dryer, Electric Water Heater, Water Heater
- Laundry: Main Level
Features
- Basement: Full,Unfinished
- Attic: Access Via Hatch
- Number of fireplaces: 1
Interior area
- Total structure area: 1,842
- Total interior livable area: 1,842 sqft
- Finished area above ground: 1,842
Property
Parking
- Total spaces: 2
- Parking features: Attached
- Attached garage spaces: 2
Features
- Patio & porch: Deck, Covered
- Exterior features: Rain Gutters
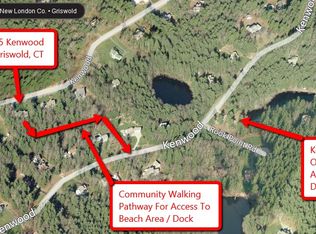
- Waterfront features: Beach Access
Lot
- Size: 1.45 Acres
- Features: Few Trees
Details
- Parcel number: 1479122
- Zoning: R60
Construction
Type & style
- Home type: SingleFamily
- Architectural style: Ranch
- Property subtype: Single Family Residence
Materials
- Vinyl Siding
- Foundation: Concrete Perimeter
- Roof: Asphalt
Condition
- New construction: No
- Year built: 1996
Utilities & green energy
- Sewer: Septic Tank
- Water: Well
Community & HOA
Community
- Subdivision: Kenwood Estates
HOA
- Has HOA: Yes
- Amenities included: Lake/Beach Access
- HOA fee: $185 annually
Location
- Region: Griswold
Financial & listing details
- Price per square foot: $297/sqft
- Tax assessed value: $243,530
- Annual tax amount: $6,619
- Date on market: 7/18/2025
Price history
| Date | Event | Price |
|---|---|---|
| 9/9/2025 | Sold | $547,000-0.5%$297/sqft |
Source:  Smart MLS #24112739 Report a problem Smart MLS #24112739 Report a problem | ||
| 9/9/2025 | Pending sale | $550,000$299/sqft |
Source: Smart MLS #24112739 Report a problem | ||
| 7/19/2025 | Listed for sale | $550,000+46.1%$299/sqft |
Source: Smart MLS #24112739 Report a problem | ||
| 5/19/2025 | Sold | $376,500+2%$204/sqft |
Source: Smart MLS #24088634 Report a problem | ||
| 4/22/2025 | Pending sale | $369,000$200/sqft |
Source: Smart MLS #24088634 Report a problem | ||
| 4/17/2025 | Listed for sale | $369,000$200/sqft |
Source: Smart MLS #24088634 Report a problem | ||
| 4/17/2025 | Pending sale | $369,000$200/sqft |
Source: Smart MLS #24088634 Report a problem | ||
| 4/16/2025 | Listed for sale | $369,000+11.8%$200/sqft |
Source: Smart MLS #24088634 Report a problem | ||
| 6/30/2008 | Sold | $330,000$179/sqft |
Source: Smart MLS #E218432 Report a problem | ||
Public tax history
| Year | Property taxes | Tax assessment |
|---|---|---|
| 2025 | $6,619 +2.4% | $243,530 |
| 2024 | $6,463 +5.9% | $243,530 |
| 2023 | $6,105 | $243,530 |
| 2022 | $6,105 +1.6% | $243,530 +17.3% |
| 2021 | $6,006 -0.7% | $207,550 -0.1% |
| 2020 | $6,046 +1.8% | $207,760 |
| 2019 | $5,942 +2.3% | $207,760 |
| 2018 | $5,807 +1.2% | $207,760 |
| 2017 | $5,736 +16.7% | $207,760 +12.3% |
| 2015 | $4,916 +1.9% | $185,010 |
| 2014 | $4,825 +0.2% | $185,010 |
| 2013 | $4,816 +5% | $185,010 |
| 2012 | $4,588 -1% | $185,010 -25.2% |
| 2011 | $4,635 | $247,450 |
| 2010 | $4,635 +11.8% | $247,450 |
| 2009 | $4,145 | $247,450 |
| 2008 | $4,145 +37.4% | $247,450 +37.4% |
| 2007 | $3,016 -28.9% | $180,040 +19.9% |
| 2005 | $4,242 +3.6% | $150,160 |
| 2004 | $4,096 +3.3% | $150,160 -2% |
| 2003 | $3,965 | $153,200 |
Find assessor info on the county website
Neighborhood: 06351
Nearby homes
- $50,750-- bd-- ba-- sqft30 Kenwood Est, Griswold, CT 06351Off Market
- $562,8003 bd2 ba2.3k sqft25 Kenwood Est, Griswold, CT 06351Off Market
- $563,0003 bd2 ba2k sqft35 Kenwood Est, Griswold, CT 06351Off Market
- $570,5005 bd3 ba1.6k sqft21 Kenwood Est, Griswold, CT 06351Off Market
- $605,4003 bd3 ba2k sqft37 Kenwood Est, Griswold, CT 06351Off Market
- $518,7002 bd2 ba1.9k sqft50 Kenwood Est, Griswold, CT 06351Off Market
- $910,0005 bd5 ba4.5k sqft174 Bethel Rd, Griswold, CT 06351Sold
- $576,4003 bd3 ba2.7k sqft12 Kenwood Est, Griswold, CT 06351Off Market
Nearby schools
GreatSchools rating
- 2/10Griswold Elementary SchoolGrades: PK-4Distance: 3 mi
- 6/10Griswold Middle SchoolGrades: 5-8Distance: 3.2 mi
- 6/10Griswold High SchoolGrades: 9-12Distance: 3.1 mi


Get pre-qualified for a loan
At Zillow Home Loans, we can pre-qualify you in as little as 5 minutes with no impact to your credit score.An equal housing lender. NMLS #10287.
Sell for more on Zillow
Get a Zillow Showcase℠ listing at no additional cost and you could sell for .
$591,900
2% more
+$11,838
With Zillow Showcase(estimated)
$603,738
Nearby cities
Nearby zip codes
Other Griswold Topics
