** LOCATION** Charming and Bright in desirable Stonebridge Estates! Step into this beautiful home through an inviting Foyer featuring a 2-story ceiling with skylight and sleek, wood-style laminate flooring that flows throughout the sun-filled living space. The large, fantastic Living Room filled with natural light features a soaring cathedral ceiling and cozy gas fireplace that is perfect for those crisp, autumn nights and flows effortlessly into the Dining Area, which boasts a vaulted ceiling with trim and accent lighting. French Doors open to the private Patio and gorgeous, fenced in Backyard (installed in 2023)- ideal for alfresco dining and relaxation with stunning views of the sunset cascading over the scenic, Bucks County landscape! A well-equipped Kitchen offers an abundance of cabinetry, stainless appliances and features a pass-through window, making entertaining seamless. The Main Floor Primary Suite offers a gorgeous, personal retreat complete with large walk-in closet, cathedral ceiling, sun-filled windows and adjoins the stunning, updated Full Bath with beautiful tile, walk-in shower and modern style. A spacious 2nd Bedroom with ample closet space adds to the home’s charm, while a full Main Floor Laundry Room provides convenience. Making this home extra special, is the spiral staircase that leads to the loft-style 3rd Bedroom, that would also be an ideal home office, studio or play area. With many updates including the brand New Full Bath (2023) and New HVAC system in January 2023, this home is move-in ready with elegant, modern touches and fresh, neutral decor throughout. The attached 1-Car Garage offers additional storage with access to attic space. Stonebridge Estates offers easy living, a convenient location and amenities like basketball and tennis courts all just a short stroll away. Don’t miss this fantastic home with gorgeous views! Schedule your tour today! ** Showings begin at the Open House on Sunday, November 3rd - 12-3 PM**
Sold for $340,000
$340,000
31 Kern Dr, Perkasie, PA 18944
3beds
1,459sqft
Single Family Residence
Built in 1986
4,760 Square Feet Lot
$370,400 Zestimate®
$233/sqft
$2,360 Estimated rent
Home value
$370,400
$348,000 - $396,000
$2,360/mo
Zestimate® history
Owner options
List your home for rent
$2,360/mo
Rent Zestimate®
Find your next renter with Zillow Rental Manager. Plus, with online applications, you can quickly screen prospective tenants – for free.
$2,360/mo
Rent Zestimate®
Refinance and save
$2,356/mo
Est. payment
Refinancing to a lower rate could help reduce your monthly payments and save thousands over the life of the loan.
$2,356/mo
Est. payment
Explore your selling options
Work with a Zillow partner agent
Leverage their expertise and Zillow's premium Showcase listings to get your home seen by more buyers.
Get startedList with your own agent
Get your home in front of millions of buyers by listing it on Zillow.
Learn how to do itSell it yourself
Take full control of how buyers see your home on Zillow by listing For Sale by Owner (FSBO).
List your homeWhat's special
Sleek wood-style laminate flooringGorgeous fenced in backyardNew hvac systemSun-filled living spaceWell-equipped kitchenSpiral staircaseMain floor primary suite
Zillow last checked:
Listing updated:
Listed by:
Kelley Winn 215-534-2407,
Compass RE,
Co-Listing Agent: Jennifer C Walton 215-262-5709,
Compass RE
Bought with:
Aimee DeLucrezia, RS291938
Realty Mark Cityscape-King of Prussia
Source: Bright MLS,MLS#: PABU2082390
Facts & features
Interior
Bedrooms & bathrooms
- Bedrooms: 3
- Bathrooms: 1
- Full bathrooms: 1
- Main level bathrooms: 1
- Main level bedrooms: 2
Rooms
- Room types: Living Room, Dining Room, Primary Bedroom, Bedroom 2, Bedroom 3, Kitchen
Basement
- Area: 0
Heating
- Heat Pump, Electric
Cooling
- Central Air, Electric
Appliances
- Included: Electric Water Heater
- Laundry: Main Level
Features
- Entry Level Bedroom, Dining Area, Bathroom - Walk-In Shower, Walk-In Closet(s), Recessed Lighting, Eat-in Kitchen, Combination Dining/Living, Ceiling Fan(s), Attic/House Fan, Attic, Floor Plan - Traditional
- Flooring: Luxury Vinyl, Ceramic Tile
- Doors: French Doors
- Windows: Skylight(s)
- Has basement: No
- Number of fireplaces: 1
- Fireplace features: Free Standing, Gas/Propane, Mantel(s)
Interior area
- Total structure area: 1,459
- Total interior livable area: 1,459 sqft
- Finished area above ground: 1,459
- Finished area below ground: 0
Property
Parking
- Total spaces: 3
- Parking features: Garage Faces Front, Inside Entrance, Garage Door Opener, Asphalt, Attached, Driveway
- Attached garage spaces: 1
- Uncovered spaces: 2
Accessibility
- Accessibility features: Accessible Entrance
Features
- Levels: One and One Half
- Stories: 1.5
- Patio & porch: Patio
- Exterior features: Sidewalks
- Pool features: None
- Fencing: Full
- Has view: Yes
- View description: Garden, Trees/Woods
Lot
- Size: 4,760 Square Feet
- Dimensions: 34.00 x 140
- Features: Cul-De-Sac, Backs - Open Common Area, Backs to Trees
Details
- Additional structures: Above Grade, Below Grade
- Parcel number: 01023133
- Zoning: R3
- Special conditions: Standard
Construction
Type & style
- Home type: SingleFamily
- Architectural style: Traditional
- Property subtype: Single Family Residence
- Attached to another structure: Yes
Materials
- Frame
- Foundation: Slab
Condition
- New construction: No
- Year built: 1986
Utilities & green energy
- Sewer: Public Sewer
- Water: Public
Community & HOA
Community
- Subdivision: Stonebridge
HOA
- Has HOA: Yes
- Amenities included: Tennis Court(s), Picnic Area
- Services included: Common Area Maintenance, Trash
- HOA fee: $212 quarterly
- HOA name: CONTINENTAL PROPERTY MANAGEMENT
Location
- Region: Perkasie
- Municipality: BEDMINSTER TWP
Financial & listing details
- Price per square foot: $233/sqft
- Tax assessed value: $19,520
- Annual tax amount: $3,283
- Date on market: 11/2/2024
- Listing agreement: Exclusive Right To Sell
- Inclusions: Washer, Dryer, Refrigerator- All In As Is Condition With No Monetary Value.
- Ownership: Fee Simple
Price history
| Date | Event | Price |
|---|---|---|
| 12/6/2024 | Sold | $340,000+0.3%$233/sqft |
Source:  Bright MLS #PABU2082390 Report a problem Bright MLS #PABU2082390 Report a problem | ||
| 11/7/2024 | Contingent | $339,000$232/sqft |
Source: Bright MLS #PABU2082390 Report a problem | ||
| 11/2/2024 | Listed for sale | $339,000+6.6%$232/sqft |
Source: Bright MLS #PABU2082390 Report a problem | ||
| 2/2/2023 | Sold | $318,000+6%$218/sqft |
Source: Bright MLS #PABU2041504 Report a problem | ||
| 1/18/2023 | Pending sale | $300,000$206/sqft |
Source: Bright MLS #PABU2041504 Report a problem | ||
| 1/6/2023 | Contingent | $300,000$206/sqft |
Source: Bright MLS #PABU2041504 Report a problem | ||
| 1/3/2023 | Listed for sale | $300,000+25%$206/sqft |
Source: Bright MLS #PABU2041504 Report a problem | ||
| 12/21/2020 | Sold | $240,000-4%$164/sqft |
Source: Public Record Report a problem | ||
| 10/20/2020 | Pending sale | $250,000$171/sqft |
Source: BHHS Fox & Roach-Doylestown #PABU508160 Report a problem | ||
| 10/3/2020 | Listed for sale | $250,000+11.6%$171/sqft |
Source: BHHS Fox & Roach-Doylestown #PABU508160 Report a problem | ||
| 9/15/2005 | Sold | $224,000+86.7%$154/sqft |
Source: Public Record Report a problem | ||
| 5/23/2002 | Sold | $120,000+9.1%$82/sqft |
Source: Public Record Report a problem | ||
| 3/3/1999 | Sold | $110,000$75/sqft |
Source: Public Record Report a problem | ||
Public tax history
| Year | Property taxes | Tax assessment |
|---|---|---|
| 2025 | $3,322 | $19,520 |
| 2024 | $3,322 +1.2% | $19,520 |
| 2023 | $3,283 | $19,520 |
| 2022 | $3,283 | $19,520 |
| 2021 | $3,283 | $19,520 |
| 2020 | $3,283 +0.6% | $19,520 |
| 2018 | $3,264 +0.8% | $19,520 |
| 2017 | $3,239 | $19,520 |
| 2016 | $3,239 | $19,520 |
| 2015 | -- | $19,520 |
| 2014 | -- | $19,520 |
| 2013 | -- | $19,520 |
| 2012 | -- | $19,520 |
| 2011 | -- | $19,520 |
| 2010 | -- | $19,520 |
| 2009 | -- | $19,520 |
| 2008 | -- | $19,520 |
| 2007 | -- | $19,520 |
| 2006 | -- | $19,520 |
| 2005 | -- | $19,520 +300% |
| 2004 | -- | $4,880 |
| 2003 | -- | $4,880 -16.2% |
| 2002 | -- | $5,820 |
| 2000 | -- | $5,820 |
Find assessor info on the county website
Neighborhood: 18944
Nearby homes
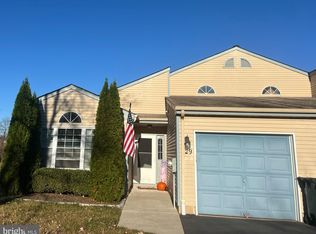
- $327,0003 bd1 ba1.4k sqft29 Kern Dr, Perkasie, PA 18944Sold
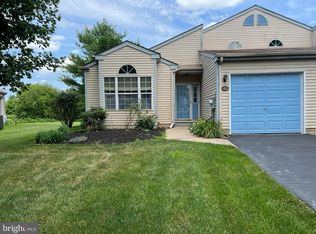
- $370,5003 bd1 ba1.4k sqft33 Kern Dr, Perkasie, PA 18944Off Market
- $340,9002 bd1 ba1.4k sqft27 Kern Dr, Perkasie, PA 18944Off Market
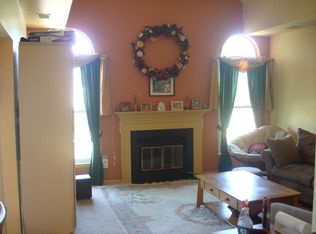
- $379,2004 bd1 ba1.7k sqft35 Kern Dr, Perkasie, PA 18944Off Market
- $382,8003 bd1 ba1.6k sqft25 Kern Dr, Perkasie, PA 18944Off Market
- $417,0003 bd2 ba1.4k sqft37 Kern Dr, Perkasie, PA 18944Off Market
- $340,6002 bd1 ba1.5k sqft24 Kern Dr, Perkasie, PA 18944Off Market
- $383,9003 bd1 ba1.6k sqft26 Kern Dr, Perkasie, PA 18944Off Market
Nearby schools
GreatSchools rating
- 6/10Bedminster El SchoolGrades: K-5Distance: 2.7 mi
- 7/10Pennridge North Middle SchoolGrades: 6-8Distance: 3.8 mi
- 9/10Pennridge High SchoolGrades: 9-12Distance: 3.9 mi
Schools provided by the listing agent
- Elementary: Bedminster
- Middle: Pennridge North
- High: Pennridge
- District: Pennridge
Source: Bright MLS. This data may not be complete. We recommend contacting the local school district to confirm school assignments for this home.
Get a cash offer in 3 minutes
Find out how much your home could sell for in as little as 3 minutes with a no-obligation cash offer.
Estimated market value
$370,400
Get a cash offer in 3 minutes
Find out how much your home could sell for in as little as 3 minutes with a no-obligation cash offer.
Estimated market value
$370,400
- Pennsylvania
- Bucks County
- Perkasie
- 18944
- 31 Kern Dr
Nearby cities
Nearby neighborhoods
Nearby zip codes
Other Perkasie Topics
