Your search is over…Completely updated through-out! This magnificent 4 Bedroom/2.5 bath home is located on a dead- end street with woods on one side. The entire first floor was updated with luxury vinyl plank flooring, neutral paint tones and recessed lighting. A Formal dining room with tasteful chandelier is located in-between the living room and kitchen. Enjoy the recently updated kitchen with white cabinetry, Quartz countertops, ss appliances, marble back-splash, deep kitchen sink, newer microwave, dishwasher, oven and overhead ss range. A large pantry and a prep-station located in the breakfast nook area. The kitchen is open to the family room and the large slider opens to the rear yard and patio. The family room has a brick gas burning fireplace which adds ambience to the room. Large laundry/mud room and powder room also located off the kitchen. The side door leads to a cozy covered porch. New neutral color carpet through-out the upstairs bedroom areas make for a good night sleep. The primary bedroom is at the top of the stairs and has a large walk-in closet and an impressive updated luxurious master bath with large shower, double sinks and porcelain tile floor. The center hall bathroom and three other ample-sized bedrooms complete the 2nd floor. An over-sized side-entry two-car garage and two attic spaces is all the storage area you’ll need. Once you walk outside whether it’s thru the porch area or kitchen you’ll land on a paved area where you can enjoy many summer BBQ’s with family. A split-rail fence encloses the rear-yard and for those with a green thumb there is a little fenced in vegetable garden area as well. A shed is located in the back- yard which is just another bonus to your storage needs. This immaculately maintained home is a must see! This area offers great schools, convenient shopping as well as close proximity to doctors, hospitals and all major highways! I give this home a “10”! Sprinkler System. Open House Sunday 1-4.
Sold for $600,000
Street View
$600,000
31 Kestrel Dr, Voorhees, NJ 08043
4beds
2,296sqft
Single Family Residence
Built in 1979
0.39 Acres Lot
$630,700 Zestimate®
$261/sqft
$3,470 Estimated rent
Home value
$630,700
$549,000 - $725,000
$3,470/mo
Zestimate® history
Owner options
List your home for rent
$3,470/mo
Rent Zestimate®
Find your next renter with Zillow Rental Manager. Plus, with online applications, you can quickly screen prospective tenants – for free.
$3,470/mo
Rent Zestimate®
Refinance and save
$4,424/mo
Est. payment
Refinancing to a lower rate could help reduce your monthly payments and save thousands over the life of the loan.
$4,424/mo
Est. payment
Explore your selling options
Work with a Zillow partner agent
Leverage their expertise and Zillow's premium Showcase listings to get your home seen by more buyers.
Get startedList with your own agent
Get your home in front of millions of buyers by listing it on Zillow.
Learn how to do itSell it yourself
Take full control of how buyers see your home on Zillow by listing For Sale by Owner (FSBO).
List your homeWhat's special
Brick gas burning fireplaceDeep kitchen sinkUpdated kitchenSplit-rail fenceRecessed lightingNewer microwaveOver-sized side-entry two-car garage
Zillow last checked:
Listing updated:
Listed by:
Kathleen Adams 609-654-1888,
BHHS Fox & Roach-Medford
Bought with:
Carol Minghenelli, 342643
Compass New Jersey, LLC - Haddon Township
Source: Bright MLS,MLS#: NJCD2089918
Facts & features
Interior
Bedrooms & bathrooms
- Bedrooms: 4
- Bathrooms: 3
- Full bathrooms: 2
- 1/2 bathrooms: 1
- Main level bathrooms: 1
Rooms
- Room types: Living Room, Dining Room, Primary Bedroom, Bedroom 2, Bedroom 3, Bedroom 4, Kitchen, Family Room, Laundry
Primary bedroom
- Level: Upper
- Area: 216 Square Feet
- Dimensions: 18 x 12
Bedroom 2
- Level: Upper
- Area: 221 Square Feet
- Dimensions: 17 x 13
Bedroom 3
- Level: Upper
- Area: 132 Square Feet
- Dimensions: 12 x 11
Bedroom 4
- Level: Upper
- Area: 132 Square Feet
- Dimensions: 12 x 11
Dining room
- Level: Main
- Area: 144 Square Feet
- Dimensions: 12 x 12
Family room
- Features: Fireplace - Gas
- Level: Main
- Area: 216 Square Feet
- Dimensions: 18 x 12
Kitchen
- Level: Main
- Area: 192 Square Feet
- Dimensions: 16 x 12
Laundry
- Level: Main
- Area: 80 Square Feet
- Dimensions: 16 x 5
Living room
- Level: Main
- Area: 216 Square Feet
- Dimensions: 18 x 12
Heating
- Forced Air, Natural Gas
Cooling
- Central Air, Electric
Appliances
- Included: Microwave, Cooktop, Dryer, Energy Efficient Appliances, Exhaust Fan, Ice Maker, Self Cleaning Oven, Oven, Oven/Range - Gas, Range Hood, Refrigerator, Stainless Steel Appliance(s), Six Burner Stove, Washer, Gas Water Heater
- Laundry: Main Level, Laundry Room
Features
- Bathroom - Stall Shower, Bathroom - Tub Shower, Bathroom - Walk-In Shower, Breakfast Area, Crown Molding, Dining Area, Family Room Off Kitchen, Open Floorplan, Floor Plan - Traditional, Eat-in Kitchen, Kitchen - Gourmet, Pantry, Primary Bath(s), Recessed Lighting, Walk-In Closet(s), Dry Wall
- Flooring: Carpet, Ceramic Tile, Luxury Vinyl
- Windows: Window Treatments
- Has basement: No
- Number of fireplaces: 1
- Fireplace features: Brick
Interior area
- Total structure area: 2,296
- Total interior livable area: 2,296 sqft
- Finished area above ground: 2,296
- Finished area below ground: 0
Property
Parking
- Total spaces: 4
- Parking features: Garage Faces Side, Garage Door Opener, Oversized, Attached, Driveway
- Attached garage spaces: 2
- Uncovered spaces: 2
Accessibility
- Accessibility features: 2+ Access Exits, >84" Garage Door
Features
- Levels: Two
- Stories: 2
- Exterior features: Lighting, Extensive Hardscape, Rain Gutters, Lawn Sprinkler, Sidewalks
- Pool features: None
- Fencing: Split Rail
- Has view: Yes
- View description: Trees/Woods
- Frontage length: Road Frontage: 159
Lot
- Size: 0.39 Acres
- Dimensions: 159 x 102 x 80 x 44
- Features: Backs to Trees, Corner Lot, No Thru Street, Corner Lot/Unit
Details
- Additional structures: Above Grade, Below Grade
- Parcel number: 3400218 1900001
- Zoning: 100A
- Special conditions: Standard
Construction
Type & style
- Home type: SingleFamily
- Architectural style: Traditional
- Property subtype: Single Family Residence
Materials
- Frame
- Foundation: Crawl Space
- Roof: Pitched,Shingle
Condition
- Excellent
- New construction: No
- Year built: 1979
Utilities & green energy
- Sewer: Public Sewer
- Water: Public
- Utilities for property: Cable Connected, Broadband
Community & HOA
Community
- Security: Fire Sprinkler System
- Subdivision: Willow Oaks
HOA
- Has HOA: No
Location
- Region: Voorhees
- Municipality: VOORHEES TWP
Financial & listing details
- Price per square foot: $261/sqft
- Tax assessed value: $228,500
- Annual tax amount: $9,825
- Date on market: 4/10/2025
- Listing agreement: Exclusive Right To Sell
- Listing terms: FHA,Cash,VA Loan,Conventional
- Inclusions: All Appliances, All Attached Window And Lighting, Shed, Fence
- Exclusions: Refrigerator In Garage And Swing Set Is Negotiable
- Ownership: Fee Simple
- Road surface type: Black Top
Price history
| Date | Event | Price |
|---|---|---|
| 5/30/2025 | Sold | $600,000+4.3%$261/sqft |
Source:  Bright MLS #NJCD2089918 Report a problem Bright MLS #NJCD2089918 Report a problem | ||
| 4/21/2025 | Pending sale | $575,000$250/sqft |
Source: Bright MLS #NJCD2089918 Report a problem | ||
| 4/16/2025 | Contingent | $575,000$250/sqft |
Source: Bright MLS #NJCD2089918 Report a problem | ||
| 4/10/2025 | Listed for sale | $575,000+104.6%$250/sqft |
Source: Bright MLS #NJCD2089918 Report a problem | ||
| 5/24/2016 | Sold | $281,000-2.8%$122/sqft |
Source:  Long & Foster Broker Feed #1002403390_100 Report a problem Long & Foster Broker Feed #1002403390_100 Report a problem | ||
| 5/19/2016 | Listed for sale | $289,000$126/sqft |
Source: Long & Foster - Cherry Hill #6754870 Report a problem | ||
| 4/13/2016 | Listing removed | $289,000$126/sqft |
Source: Long & Foster-Haddonfield #6754870 Report a problem | ||
| 3/24/2016 | Listed for sale | $289,000+73.1%$126/sqft |
Source: Long & Foster-Cherry Hill #6754870 Report a problem | ||
| 8/3/2000 | Sold | $167,000$73/sqft |
Source: Public Record Report a problem | ||
Public tax history
| Year | Property taxes | Tax assessment |
|---|---|---|
| 2025 | $11,732 +19.4% | $455,800 +99.5% |
| 2024 | $9,826 +1.8% | $228,500 |
| 2023 | $9,650 +2.1% | $228,500 |
| 2022 | $9,455 +0.6% | $228,500 |
| 2021 | $9,396 +4.2% | $228,500 |
| 2020 | $9,017 +0.7% | $228,500 |
| 2019 | $8,957 | $228,500 |
| 2018 | $8,957 +1.3% | $228,500 |
| 2017 | $8,843 +3.3% | $228,500 |
| 2016 | $8,564 +1.3% | $228,500 |
| 2015 | $8,457 +3.3% | $228,500 |
| 2014 | $8,189 -5.8% | $228,500 |
| 2013 | $8,696 +2% | $228,500 -24% |
| 2012 | $8,522 +4.2% | $300,800 |
| 2011 | $8,182 +4.5% | $300,800 |
| 2010 | $7,827 +0.9% | $300,800 |
| 2009 | $7,761 | $300,800 |
| 2008 | -- | $300,800 |
| 2007 | -- | $300,800 |
| 2006 | -- | $300,800 +144.4% |
| 2005 | -- | $123,100 |
| 2004 | -- | $123,100 |
| 2003 | -- | $123,100 |
| 2002 | -- | $123,100 |
| 2001 | -- | $123,100 |
Find assessor info on the county website
Neighborhood: 08043
Nearby homes
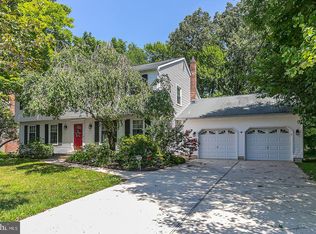
- $605,9004 bd3 ba2.5k sqft92 Peregrine Dr, Voorhees, NJ 08043Off Market
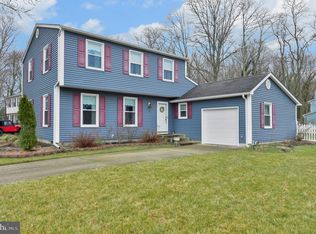
- $545,5003 bd3 ba1.9k sqft32 Kestrel Dr, Voorhees, NJ 08043Off Market
- $593,200-- bd-- ba2.5k sqft30 Kestrel Dr, Voorhees, NJ 08043Off Market
- $539,6003 bd3 ba1.9k sqft93 Peregrine Dr, Voorhees, NJ 08043Off Market
- $633,5004 bd3 ba3.1k sqft90 Peregrine Dr, Voorhees, NJ 08043Off Market
- $535,200-- bd-- ba2.3k sqft91 Peregrine Dr, Voorhees, NJ 08043Off Market
- $480,2003 bd1 ba1.6k sqft34 Kestrel Dr, Voorhees, NJ 08043Off Market
- $415,9003 bd3 ba1.5k sqft98 Peregrine Dr, Voorhees, NJ 08043Off Market
Nearby schools
GreatSchools rating
- 8/10Kresson SchoolGrades: PK-5Distance: 0.3 mi
- 7/10Voorhees Middle SchoolGrades: 6-8Distance: 2.1 mi
- 7/10Eastern High SchoolGrades: 9-12Distance: 2.5 mi
Schools provided by the listing agent
- Middle: Voorhees M.s.
- High: Eastern H.s.
Source: Bright MLS. This data may not be complete. We recommend contacting the local school district to confirm school assignments for this home.
Get a cash offer in 3 minutes
Find out how much your home could sell for in as little as 3 minutes with a no-obligation cash offer.
Estimated market value
$630,700
Get a cash offer in 3 minutes
Find out how much your home could sell for in as little as 3 minutes with a no-obligation cash offer.
Estimated market value
$630,700
- New Jersey
- Camden County
- Voorhees Township
- 08043
- 31 Kestrel Dr
Nearby cities
Nearby neighborhoods
Nearby zip codes
Other Voorhees Township Topics
- Apartments for Rent in 08043
- Houses for Sale in 08043
- Houses for Rent in 08043
- 08043 Real Estate
- Voorhees Township Condos
- Houses for Sale in Voorhees Township
- Newest Listings in Voorhees Township
- Voorhees Township Home Values
- Voorhees Township Real Estate Agents
- Voorhees Township Refinance
- Voorhees Township Mortgage Rates
