Skip main navigation
Closed
  • $285,000

    31 Kilkelly Ct, Dallas, GA 30132

    3beds
    1,448sqft
    Single Family Residence, Residential
    Built in 1975
    0.46 Acres Lot
    $284,900 Zestimate®
    $197/sqft
    $1,681 Estimated rent

    Home value

    $284,900

    $262,000 - $311,000

    $1,681/mo

    Zestimate® history
    Loading
    Loading...

    Owner options

    List your home for rent

    $1,681/mo

    Rent Zestimate®

    Find your next renter with Zillow Rental Manager. Plus, with online applications, you can quickly screen prospective tenants – for free.

    Learn more

    $1,681/mo

    Rent Zestimate®

    Refinance and save

    $1,716/mo

    Est. payment

    Refinancing to a lower rate could help reduce your monthly payments and save thousands over the life of the loan.

    See today's rates

    $1,716/mo

    Est. payment

    Explore your selling options

    Work with a Zillow partner agent

    Leverage their expertise and Zillow's premium Showcase listings to get your home seen by more buyers.

    Get started

    List with your own agent

    Get your home in front of millions of buyers by listing it on Zillow.

    Learn how to do it

    Sell it yourself

    Take full control of how buyers see your home on Zillow by listing For Sale by Owner (FSBO).

    List your home

    What's special

    New roofInviting outdoor setting
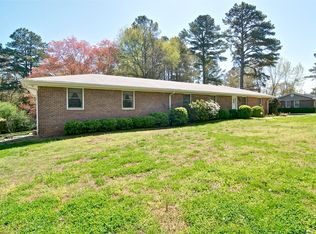
    Welcome to this newly renovated ranch home featuring a charming front porch complete with rocking chairs for your enjoyment. The yard is filled with established plants and flowers. Inside, the home offers practical updates and a comfortable layout suited for easy, everyday living. Major renovations include a fully updated kitchen with new appliances, a new roof, new windows and exterior door installed in 2022, and a vapor barrier in the crawl space. Additional improvements include a water heater replaced in January 2026, washer and dryer from 2016, an electric panel approximately 10 years old, and a recent septic pump-out. The HVAC system has been regularly maintained, providing peace of mind for future owners. The enclosed garage offers useful storage or potential for extra living space depending on your needs. With its recent updates, manageable size, and inviting outdoor setting, this home is a solid option for anyone looking for a well-cared-for, move-in-ready ranch. Perfect for those who appreciate simplicity, convenience, and a relaxed setting.

    Zillow last checked:

    Listing updated:

    Listing Provided by:

    Cindi Blackwood,

    EXP Realty, LLC. 888-959-9461,

    Catherine Graffin,

    EXP Realty, LLC.

    Bought with:

    Stephanie Swofford, 431853

    Atlanta Communities

    Source: FMLS GA,MLS#: 7756231MLS Logo

    Facts & features

    Interior

    Bedrooms & bathrooms
    • Bedrooms: 3
    • Bathrooms: 1
    • Full bathrooms: 1
    • Main level bathrooms: 1
    • Main level bedrooms: 3
    Primary bedroom
    • Features: Master on Main
    • Level: Master on Main
    Bedroom
    • Features: Master on Main
    Primary bathroom
    • Features: Tub/Shower Combo
    Dining room
    • Features: Open Concept
    Kitchen
    • Features: Cabinets Other, Eat-in Kitchen, Stone Counters, View to Family Room
    Heating
    • Central, Electric, Heat Pump
    Cooling
    • Ceiling Fan(s), Central Air, Electric, Heat Pump
    Appliances
    • Included: Dishwasher, Dryer, Electric Range, Electric Water Heater, Microwave, Refrigerator, Self Cleaning Oven, Washer
    • Laundry: Laundry Room, Main Level, Mud Room
    Features
    • Other
    • Flooring: Tile, Vinyl
    • Windows: Bay Window(s), Insulated Windows
    • Basement: None
    • Attic: Pull Down Stairs
    • Has fireplace: No
    • Fireplace features: None
    • Common walls with other units/homes: No Common Walls
    Interior area
    • Total structure area: 1,448
    • Total interior livable area: 1,448 sqft
    • Finished area above ground: 1,448
    • Finished area below ground: 0

    Property

    Parking
    • Total spaces: 3
    • Parking features: Driveway, Kitchen Level, Level Driveway
    • Has uncovered spaces: Yes
    Accessibility
    • Accessibility features: None
    Features
    • Levels: One
    • Stories: 1
    • Patio & porch: Covered, Front Porch, Patio
    • Exterior features: Rain Gutters, Storage, No Dock
    • Pool features: None
    • Spa features: None
    • Fencing: Back Yard,Chain Link
    • Has view: Yes
    • View description: Neighborhood, Trees/Woods
    • Waterfront features: None
    • Body of water: None
    Lot
    • Size: 0.46 Acres
    • Dimensions: 100x198x97x200
    • Features: Back Yard, Cleared, Front Yard, Landscaped, Private, Rectangular Lot
    Details
    • Additional structures: None
    • Parcel number: 003769
    • Other equipment: None
    • Horse amenities: None

    Construction

    Type & style
    • Home type: SingleFamily
    • Architectural style: Ranch
    • Property subtype: Single Family Residence, Residential
    Materials
    • Brick, Brick 4 Sides
    • Foundation: Pillar/Post/Pier
    • Roof: Composition,Ridge Vents,Shingle
    Condition
    • Resale
    • New construction: No
    • Year built: 1975

    Utilities & green energy

    • Electric: 110 Volts
    • Sewer: Public Sewer
    • Water: Public
    • Utilities for property: Cable Available, Electricity Available, Sewer Available, Water Available
    Green energy
    • Energy efficient items: None
    • Energy generation: None

    Community & neighborhood

    Security
    • Security features: Smoke Detector(s)
    Community
    • Community features: Near Schools, Near Shopping
    Location
    • Region: Dallas
    • Subdivision: Hopecastle Forrest

    Other

    Other facts
    • Listing terms: 1031 Exchange,Cash,Conventional,FHA,VA Loan
    • Road surface type: Asphalt, Paved

    Price history

    DateEventPrice
    6/10/2026Sold$285,000-3.4%$197/sqft
    Source: FMLS GA #7756231 Report a problem
    5/12/2026Pending sale$295,000$204/sqft
    Source: FMLS GA #7756231 Report a problem
    5/7/2026Contingent$295,000$204/sqft
    Source: eXp Realty #7756231 Report a problem
    4/22/2026Listed for sale$295,000$204/sqft
    Source: FMLS GA #7756231 Report a problem

    Public tax history

    YearProperty taxesTax assessment
    2025$674 -9.1%$102,144 -2.2%
    2024$741 -16%$104,400 -6.9%
    2023$883 +8.6%$112,140 +35.4%
    2022$813 -21.8%$82,820 +43%
    2021$1,040 +5.5%$57,924 +6.9%
    2020$986 +28.6%$54,208 +26.1%
    2018$767 +46.2%$43,004 +34.7%
    2017$524 -19.7%$31,936 +36.1%
    2016$653 $23,472 -12.3%
    2015$653 $26,768 +46%
    2014-- $18,340 +20%
    2013$520 $15,280
    2012-- --
    2011-- --
    2010-- --
    2009-- $28,400 -10.7%
    2008-- $31,808 -2.1%
    2007-- $32,500 -0.2%
    2006-- $32,556 +13%
    2005-- $28,816 +11.1%
    2004-- $25,928 +7.5%
    2003-- $24,120 +3%
    2002-- $23,424 +4.1%
    2001-- $22,492

    Find assessor info on the county website

    Neighborhood: 30132

    Nearby schools

    GreatSchools rating
    Schools provided by the listing agent
    • Elementary: WC Abney
    • Middle: Lena Mae Moses
    • High: East Paulding

    Source: FMLS GA. This data may not be complete. We recommend contacting the local school district to confirm school assignments for this home.

    Get a cash offer in 3 minutes
    Find out how much your home could sell for in as little as 3 minutes with a no-obligation cash offer.
    Estimated market value
    $284,900
    Get a cash offer in 3 minutes
    Find out how much your home could sell for in as little as 3 minutes with a no-obligation cash offer.
    Estimated market value
    $284,900