Skip main navigation
Off market
Street View
  • $651,900

    31 King Arthur Dr, Medford, NJ 08055

    5beds
    3baths
    3,089sqft
    SingleFamily
    Built in 1977
    0.34 Acres Lot
    $651,900 Zestimate®
    $211/sqft
    $4,670 Estimated rent

    Home value

    $651,900

    $613,000 - $691,000

    $4,670/mo

    Zestimate® history
    Loading
    Loading...

    Owner options

    List your home for rent

    $4,670/mo

    Rent Zestimate®

    Find your next renter with Zillow Rental Manager. Plus, with online applications, you can quickly screen prospective tenants – for free.

    Learn more

    $4,670/mo

    Rent Zestimate®

    Refinance and save

    $4,596/mo

    Est. payment

    Refinancing to a lower rate could help reduce your monthly payments and save thousands over the life of the loan.

    See today's rates

    $4,596/mo

    Est. payment

    Explore your selling options

    Work with a Zillow partner agent

    Leverage their expertise and Zillow's premium Showcase listings to get your home seen by more buyers.

    Get started

    List with your own agent

    Get your home in front of millions of buyers by listing it on Zillow.

    Learn how to do it

    Sell it yourself

    Take full control of how buyers see your home on Zillow by listing For Sale by Owner (FSBO).

    List your home

    What's special

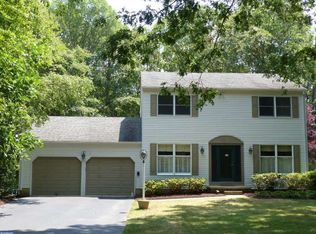
    A Sherwood Forest beauty! This stunning home with terrific curb appeal features 4 bedrooms with an optional 5th (or office space) on the first floor and 3 full bathrooms. A quiet lot, a lovely street along with over 3000 sq. ft. of freshly painted living space makes this the ideal home! Once inside you will find a ceramic tiled foyer leading to a formal living room and dining room, both with hardwood, teak floors. Follow the foyer to the spacious eat-in kitchen featuring gleaming oak flooring, solid wood cabinetry and light counter tops. This bright kitchen opens through new sliding glass doors to a freshly refinished deck. Host family and friends for the perfect barbecue on this grand deck which opens to a beautiful backyard complete with a natural stream. The kitchen also opens to a large family room with warm wood flooring, beamed ceilings, and plenty of light through the windows and second front door. Adding to the charm and focal point of this room is a cozy brick fireplace. The perfect spot on those cold winter nights! This fabulous floor plan is perfect for entertaining! A door from the family room will take you to an enormous laundry area from where you can access the backyard or enter the two car garage. To the other side of the kitchen is a full bath and an extra room with closets. Use this as a 5th bedroom, playroom or home office. Continue your tour up the stairs to the 4 additional bedrooms. The spacious, freshly painted master bedroom (23 x 15!) offers a walk-in closet and an updated en suite bathroom. There is also a full hall bath and 3 impressive sized additional bedrooms all with neutral carpets and fresh paint. Plenty of space for your family and overnight guests! New HVAC in 2014 and a tank-less water heater also comes with this home. Take a short walk or ride bikes to the charming beach or the neighboring communities. The walking trails will take you to the private fishing and boating lake, a favorite place for winter ice skating too! Be one of the lucky ones to join in Sherwood Forest beach bonfires, holiday gatherings and visits from Santa! Conveniently located, this sought after community is close to restaurants, shopping and popular Main Street Medford. 2019-09-10

    This property is off market, which means it's not currently listed for sale or rent on Zillow. This may be different from what's available on other websites or public sources.
    Facts & features

    Interior

    Bedrooms & bathrooms
    • Bedrooms: 5
    • Bathrooms: 3
    Heating
    • Forced air, Gas
    Cooling
    • Central
    Appliances
    • Included: Dishwasher, Dryer, Microwave, Range / Oven, Refrigerator, Washer
    Features
    • Window Treatments, Master Bath(s), Entry Level Bedroom, Recessed Lighting, Chair Railings, Central Vacuum, CeilngFan(s), Attic/House Fan, Efficiency, Exposed Beams, Dining Area, Kitchen - Eat-In, Family Room Off Kitchen, Stall Shower, Attic, Carpet, Pantry
    • Flooring: Hardwood
    Interior area
    • Total interior livable area: 3,089 sqft

    Property

    Parking
    • Total spaces: 2
    • Parking features: Garage - Attached
    Features
    • Has view: Yes
    • View description: Water
    • Has water view: Yes
    • Water view: Water
    Lot
    • Size: 0.34 Acres
    Details
    • Parcel number: 200270300000900038

    Construction

    Type & style
    • Home type: SingleFamily
    Condition
    • Year built: 1977

    Community & HOA

    HOA
    • Has HOA: Yes
    • HOA fee: $18 monthly
    Location
    • Region: Medford

    Financial & listing details

    • Price per square foot: $211/sqft
    • Tax assessed value: $321,800
    • Annual tax amount: $11,421

    Price history

    DateEventPrice
    10/1/2019Sold$375,000-3.8%$121/sqft
    Source: Public Record Report a problem
    7/16/2019Pending sale$389,900$126/sqft
    Source: BHHS Fox & Roach Medford #NJBL341994 Report a problem
    6/14/2019Price change$389,900-2.3%$126/sqft
    Source: BHHS Fox & Roach Medford #NJBL341994 Report a problem
    6/6/2019Price change$398,900-0.3%$129/sqft
    Source: BHHS Fox & Roach Medford #NJBL341994 Report a problem
    5/15/2019Price change$399,900-4.8%$129/sqft
    Source: BHHS Fox & Roach Medford #NJBL341994 Report a problem
    4/23/2019Listed for sale$420,000+80.3%$136/sqft
    Source: BHHS Fox & Roach-Medford #NJBL341994 Report a problem
    3/31/2000Sold$233,000$75/sqft
    Source: Public Record Report a problem

    Public tax history

    YearProperty taxesTax assessment
    2025$11,421 +7%$321,800
    2024$10,677 $321,800
    2023-- $321,800
    2022$10,459 +0.6%$321,800
    2021$10,401 +2.6%$321,800
    2020$10,141 +1.4%$321,800 +0.6%
    2019$10,000 +0.7%$320,000
    2018$9,926 +0.3%$320,000
    2017$9,894 +1.5%$320,000
    2016$9,747 +3.1%$320,000
    2015$9,450 +3.4%$320,000
    2014$9,139 +3.6%$320,000
    2013$8,826 +3%$320,000
    2012$8,569 +1.4%$320,000 +66.9%
    2011$8,448 +2.3%$191,700
    2010$8,258 +0.7%$191,700
    2009$8,199 -0.8%$191,700
    2008$8,262 +3.6%$191,700
    2007$7,977 +5.4%$191,700
    2006$7,570 +3.7%$191,700
    2005$7,302 +8%$191,700
    2004$6,763 $191,700
    2003-- $191,700
    2002-- $191,700
    2001-- $191,700
    Find assessor info on the county website

    Neighborhood: 08055

    Nearby schools

    GreatSchools rating
    Schools provided by the listing agent
    • Elementary: Milton H Allen
    • Middle: Medford Township Memorial
    • High: Shawnee H.S.
    • District: Medford Township Public Schools

    Source: The MLS. This data may not be complete. We recommend contacting the local school district to confirm school assignments for this home.

    Get a cash offer in 3 minutes
    Find out how much your home could sell for in as little as 3 minutes with a no-obligation cash offer.
    Estimated market value
    $651,900
    Get a cash offer in 3 minutes
    Find out how much your home could sell for in as little as 3 minutes with a no-obligation cash offer.
    Estimated market value
    $651,900