Skip main navigation
Sold for $675,000
  • $675,000

    31 Knollwood Lane, Cold Spring, NY 10516

    4beds
    3,329sqft
    Manufactured Home, Residential
    Built in 1975
    1.07 Acres Lot
    $715,200 Zestimate®
    $203/sqft
    $6,706 Estimated rent

    Home value

    $715,200

    $601,000 - $858,000

    $6,706/mo

    Zestimate® history
    Loading
    Loading...

    Owner options

    List your home for rent

    $6,706/mo

    Rent Zestimate®

    Find your next renter with Zillow Rental Manager. Plus, with online applications, you can quickly screen prospective tenants – for free.

    Learn more

    $6,706/mo

    Rent Zestimate®

    Refinance and save

    $4,807/mo

    Est. payment

    Refinancing to a lower rate could help reduce your monthly payments and save thousands over the life of the loan.

    See today's rates

    $4,807/mo

    Est. payment

    Explore your selling options

    Work with a Zillow partner agent

    Leverage their expertise and Zillow's premium Showcase listings to get your home seen by more buyers.

    Get started

    List with your own agent

    Get your home in front of millions of buyers by listing it on Zillow.

    Learn how to do it

    Sell it yourself

    Take full control of how buyers see your home on Zillow by listing For Sale by Owner (FSBO).

    List your home

    What's special

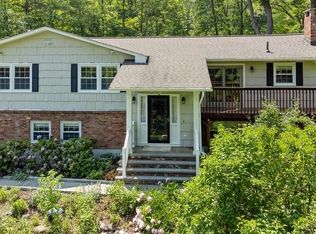
    Welcome to this Turn-key MOVE IN READY, love-maintained colonial style home in the heart of Cold Spring! Nestled in a prime location situated along the eastern shore of the Hudson River, known for its picturesque landscapes, historic architecture and vibrant community, offering convenience, ambiance and comfort. 31 Knollwood Lane sits on a 1.07 Acre lot surrounded by beautifully very well-maintained landscaping in a quiet cul-de-sac. Your new home offers 2,029 square feet of living space with an additional 1,300sqft of a fully finished pristine state of the art renovated basement. Your home includes 3 bedrooms, a primary bedroom, 2 full bathrooms, and 1 half bath. Yes, 1 full bathroom on the main floor, + a bonus room, that can be used to your liking. Open space for dining and living room area with a beautiful sunken fireplace, chef's kitchen with stainless steel appliances + eat-in kitchen with access to deck, pool and yard. Your yard is set up with modern entertainment amenities- deck and pool furniture is included. Now, you have storage space galore! Each bedroom is equipped with custom made walk-in closets, and additional multiple large closets in the laundry room area. Love- maintained, 31 Knollwood offers a new roof, new water pump, updated dual central air system, new septic, newly installed water softener, it is freshly painted and floored. This Beauty also comes with a fully finished 2 Car Garage with additional storage and a half kitchen + a 10-car driveway. Your new home is near one of the best and most famous Hudson Valley Hikes, Breakneck Ridge. Your prime location is known for its classic charming village, center studded with antique boutiques, restaurants, coffee houses, live entertainment and of course the most spectacular mountain and river views, historic locations and quiet enchanting natural spaces with seating areas, offering a healthy lifestyle while still maintaining a fairly close proximity to the city. NYC is conveniently accessed by an express train ride to Manhattan served by the Metro-North Railroad at the Cold Spring Station in Philipstown.

    Zillow last checked:

    Listing updated:

    Listed by:

    Ayleen Aybar 816-812-6240,

    RE/MAX Distinguished Hms.&Prop 914-346-8255

    Bought with:

    Mishara Canino, 10301221124

    Robert A. McCaffrey Realty Inc

    Source: OneKey® MLS as distributed by MLS GRID,MLS#: 806109MLS Logo

    Facts & features

    Interior

    Bedrooms & bathrooms
    • Bedrooms: 4
    • Bathrooms: 3
    • Full bathrooms: 2
    • 1/2 bathrooms: 1
    Heating
    • Baseboard, Electric
    Cooling
    • Central Air
    Appliances
    • Included: Convection Oven, Cooktop, Dishwasher, Dryer, Electric Cooktop, Electric Oven, Freezer, Microwave, Refrigerator, Stainless Steel Appliance(s), Washer, Water Softener Owned
    • Laundry: Washer/Dryer Hookup
    Features
    • First Floor Full Bath, Beamed Ceilings, Breakfast Bar, Cathedral Ceiling(s), Chefs Kitchen, Crown Molding, Eat-in Kitchen, Entertainment Cabinets, Formal Dining, His and Hers Closets, Natural Woodwork, Original Details, Pantry, Recessed Lighting, Storage
    • Basement: Finished,Full,Storage Space,Walk-Out Access
    • Attic: Crawl
    • Has fireplace: Yes
    Interior area
    • Total structure area: 3,329
    • Total interior livable area: 3,329 sqft

    Property

    Parking
    • Total spaces: 10
    • Parking features: Garage
    • Garage spaces: 2
    Features
    • Has private pool: Yes
    Lot
    • Size: 1.07 Acres
    Details
    • Parcel number: 37268901601600010020000000
    • Special conditions: None

    Construction

    Type & style
    • Home type: MobileManufactured
    • Architectural style: Colonial
    • Property subtype: Manufactured Home, Residential
    Materials
    • Brick, Vinyl Siding
    Condition
    • Year built: 1975

    Utilities & green energy

    • Sewer: Septic Tank
    • Utilities for property: See Remarks

    Community & neighborhood

    Location
    • Region: Cold Spring

    Other

    Other facts
    • Listing agreement: Exclusive Right To Sell
    • Body type: Single Wide

    Price history

    DateEventPrice
    4/30/2025Sold$675,000-3.6%$203/sqft
    Source: OneKey® MLS as distributed by MLS GRID #806109 Report a problem
    2/4/2025Pending sale$700,000$210/sqft
    Source: OneKey® MLS as distributed by MLS GRID #806109 Report a problem
    12/18/2024Listed for sale$700,000-3.4%$210/sqft
    Source: OneKey® MLS as distributed by MLS GRID #806109 Report a problem
    11/24/2024Listing removed$725,000$218/sqft
    Source: OneKey® MLS as distributed by MLS GRID #H6322813 Report a problem
    11/11/2024Price change$725,000-3.3%$218/sqft
    Source: OneKey® MLS as distributed by MLS GRID #H6322813 Report a problem
    8/24/2024Listed for sale$750,000+84.3%$225/sqft
    Source: OneKey® MLS as distributed by MLS GRID #H6322813 Report a problem
    2/25/2004Sold$407,000$122/sqft
    Source: Public Record Report a problem

    Public tax history

    YearProperty taxesTax assessment
    2025-- $212,300 +12.4%
    2024-- $188,800
    2023-- $188,800
    2022-- $188,800
    2021-- $188,800
    2020-- $188,800
    2019-- $188,800
    2018-- $188,800
    2017$9,537 $188,800
    2016-- $188,800
    2015-- $188,800
    2014-- $188,800
    2013-- $188,800
    2012-- $188,800
    2011-- $188,800
    2010-- $188,800
    2009-- $188,800
    2008-- $188,800
    2007-- $188,800
    2006-- $188,800
    2005-- $188,800
    2004-- $188,800
    2003-- $188,800
    2002-- $188,800
    2001-- $188,800
    2000-- $188,800

    Find assessor info on the county website

    Neighborhood: 10516

    Nearby schools

    GreatSchools rating
    Schools provided by the listing agent
    • Elementary: Haldane Elementary/Middle School
    • Middle: Haldane Middle School
    • High: Haldane High School

    Source: OneKey® MLS as distributed by MLS GRID. This data may not be complete. We recommend contacting the local school district to confirm school assignments for this home.

    Get a cash offer in 3 minutes
    Find out how much your home could sell for in as little as 3 minutes with a no-obligation cash offer.
    Estimated market value
    $715,200
    Get a cash offer in 3 minutes
    Find out how much your home could sell for in as little as 3 minutes with a no-obligation cash offer.
    Estimated market value
    $715,200