Skip main navigation
For sale
  • Listed by: Douglas Elliman of California • Dominika Piotrowska • Contact: 949-270-0440
    Price cut: $10K (5/29)
    $1,165,000

    31 La Paloma, Dana Point, CA 92629

    2beds
    1,740sqft
    : 
    Loading
    Get pre-qualified
    Condominium
    Built in 1988
    -- sqft lot
    $1,146,800 Zestimate®
    $670/sqft
    $671/mo HOA

    What's special

    Partial ocean viewSpacious sunlit interiorsSerene views
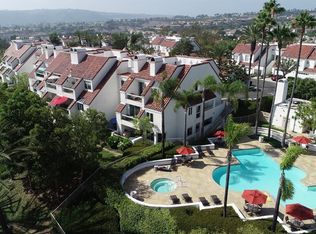
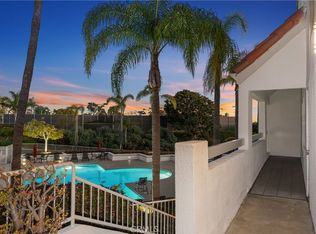
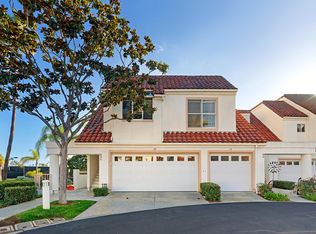
    Live the Coastal Dream in Dana Point! Welcome to this stunning updated two-story 2-bedroom, 2.5- bathroom condo nestled in highly sought-after Encantamar community of Dana Hills. With 1,740 sq ft of living space and partial ocean view. this Mediterranean-inspired home offers perfect blend of comfort and style- the best of California coastal living. Enjoy spacious, sunlit interiors and resort style amenities, all within close proximity to iconic beaches, vibrant dining, boutique shopping and upcoming, exciting Dana Point Marina and Harbor revitalization project. Whether you are seeking a full-time residence or a weekend retreat, this home is your gateway to the relaxed, luxurious beach lifestyle you have been dreaming of. Built in 1988, the home features two expansive patios-one on each floor-perfect for enjoying serene views with a cup of coffee! Don't miss this rare opportunity to own a turnkey home in one of Dana Point's premier communities. Experience resort-style coastal living at its finest. Schedule your private tour or simply come to our open house and make this lovely condo your new beachside retreat!!!
    233 days
    |
    1,119
    |
    44
    |

    Zillow last checked:

    Listing updated:

    Listed by:

    Dominika Piotrowska DRE #02167282 949-424-7244,

    Douglas Elliman of California

    Source: CRMLS,MLS#: OC25228311MLS LogoOriginating MLS: California Regional MLS

    Loading...

      Facts & features

      Interior

      Bedrooms & bathrooms
      • Bedrooms: 2
      • Bathrooms: 3
      • Full bathrooms: 2
      • 1/2 bathrooms: 1
      • Main level bathrooms: 2
      • Main level bedrooms: 2
      Rooms
      • Room types: Bedroom, Entry/Foyer, Kitchen, Laundry, Living Room, Primary Bathroom, Primary Bedroom, Dining Room
      Primary bedroom
      • Features: Primary Suite
      Bedroom
      • Features: All Bedrooms Down
      Bathroom
      • Features: Bathtub, Dual Sinks, Enclosed Toilet, Granite Counters, Separate Shower, Tub Shower
      Kitchen
      • Features: Granite Counters
      Heating
      • Central
      Cooling
      • Central Air
      Appliances
      • Included: Convection Oven, Dishwasher, Electric Cooktop, Exhaust Fan, Disposal, Gas Water Heater, Microwave, Refrigerator, Self Cleaning Oven, Water Heater
      • Laundry: Inside, Laundry Room
      Features
      • Built-in Features, Ceiling Fan(s), Crown Molding, Separate/Formal Dining Room, Granite Counters, High Ceilings, Living Room Deck Attached, Open Floorplan, Recessed Lighting, Storage, All Bedrooms Down, Primary Suite
      • Flooring: Vinyl
      • Doors: Mirrored Closet Door(s), Panel Doors, Sliding Doors
      • Windows: Double Pane Windows
      • Has fireplace: Yes
      • Fireplace features: Gas, Living Room
      • Common walls with other units/homes: 2+ Common Walls,No One Below
      Interior area
      • Total interior livable area: 1,740 sqft

      Property

      Parking
      • Total spaces: 4
      • Parking features: Concrete, Direct Access, Driveway Level, Garage Faces Front, Garage, Garage Door Opener, On Site, One Space, Side By Side
      • Attached garage spaces: 2
      • Uncovered spaces: 2
      Features
      • Levels: Two
      • Stories: 2
      • Entry location: Main
      • Patio & porch: Concrete, Covered, Patio
      • Pool features: Community, Heated, In Ground, Association
      • Has spa: Yes
      • Spa features: Community, Heated, In Ground
      • Fencing: Good Condition
      • Has view: Yes
      • View description: City Lights, Neighborhood, Ocean, Panoramic
      • Has water view: Yes
      • Water view: Ocean
      Lot
      • Size: 0.8 Acres
      • Features: Close to Clubhouse
      Details
      • Parcel number: 93947246
      • Zoning: PC
      • Special conditions: Standard

      Construction

      Type & style
      • Home type: Condo
      • Architectural style: Mediterranean
      • Property subtype: Condominium
      • Attached to another structure: Yes
      Materials
      • Concrete, Stucco
      • Roof: Clay,Flat,Spanish Tile
      Condition
      • Updated/Remodeled
      • New construction: No
      • Year built: 1988

      Utilities & green energy

      • Electric: Standard
      • Sewer: Public Sewer
      • Water: Public
      • Utilities for property: Cable Connected, Electricity Connected, Natural Gas Connected, Sewer Connected, Water Connected

      Community & HOA

      Community
      • Features: Suburban, Sidewalks, Gated, Pool
      • Security: Security System, Gated Community
      • Subdivision: Encantamar Condos (Enc)
      HOA
      • Has HOA: Yes
      • Amenities included: Clubhouse, Fitness Center, Maintenance Grounds, Pool, Pets Allowed, Spa/Hot Tub, Trash
      • Services included: Sewer
      • HOA fee: $640 monthly
      • HOA name: Encantamar HOA
      • HOA phone: 949-716-3998
      • Second HOA fee: $31 monthly
      Location
      • Region: Dana Point

      Financial & listing details

      • Price per square foot: $670/sqft
      • Tax assessed value: $962,370
      • Annual tax amount: $9,720
      • Date on market: 9/30/2025
      • Cumulative days on market: 233 days
      • Listing terms: Cash,Cash to New Loan,Conventional,1031 Exchange
      • Road surface type: Paved

        Estimated market value

        $1,146,800

        $1.09M - $1.20M

        $5,257/mo

        Price history

        DateEventPrice
        5/29/2026Price change$1,165,000-0.9%$670/sqft
        Source: CRMLS #OC25228311 Report a problem
        4/19/2026Listed for sale$1,175,000$675/sqft
        Source: CRMLS #OC25228311 Report a problem
        4/9/2026Listing removed$1,175,000$675/sqft
        Source: Douglas Elliman #OC25228311 Report a problem
        2/12/2026Price change$1,175,000-1.7%$675/sqft
        Source: CRMLS #OC25228311 Report a problem
        1/8/2026Listed for sale$1,195,000$687/sqft
        Source: CRMLS #OC25228311 Report a problem
        12/12/2025Listing removed$1,195,000$687/sqft
        Source: Douglas Elliman #OC25228311 Report a problem
        11/24/2025Pending sale$1,195,000$687/sqft
        Source: CRMLS #OC25228311 Report a problem
        9/30/2025Listed for sale$1,195,000+29.2%$687/sqft
        Source: CRMLS #OC25228311 Report a problem
        3/22/2023Sold$925,000-1.5%$532/sqft
        Source: Public Record Report a problem
        3/22/2023Pending sale$939,000$540/sqft
        Source: CRMLS #OC23021865 Report a problem
        2/23/2023Contingent$939,000$540/sqft
        Source: CRMLS #OC23021865 Report a problem
        2/9/2023Listed for sale$939,000+36.1%$540/sqft
        Source: CRMLS #OC23021865 Report a problem
        12/18/2020Sold$690,000-1.4%$397/sqft
        Source: CRMLS #OC20214500 Report a problem
        11/6/2020Pending sale$699,500$402/sqft
        Source: Keller Williams OC Coastal Realty #OC20214500 Report a problem
        11/4/2020Price change$699,500-3.5%$402/sqft
        Source: Keller Williams OC Coastal Realty #OC20214500 Report a problem
        10/12/2020Listed for sale$725,000$417/sqft
        Source: Keller Williams OC Coastal Realty #OC20214500 Report a problem

        Public tax history

        YearProperty taxesTax assessment
        2025$9,720 +1.7%$962,370 +2%
        2024$9,558 -3.6%$943,500 +31.4%
        2023$9,916 +39.1%$717,876 +2%
        2022$7,127 -29.6%$703,800 +2%
        2021$10,120 +1432.3%$690,000 +874.6%
        2020$660 $70,801 +2%
        2019$660 +0.2%$69,413 +2%
        2018$659 +3.1%$68,052 +2%
        2017$640 $66,718 +2%
        2016$640 -0.5%$65,410 +1.5%
        2015$643 +5.6%$64,428 +2%
        2014$609 $63,166 +0.5%
        2013-- $62,881 +2%
        2012-- $61,649 +2%
        2011-- $60,441 +0.8%
        2010-- $59,990 -0.2%
        2009-- $60,133 +2%
        2008-- $58,954 +2%
        2007-- $57,799 +2%
        2006-- $56,666 +2%
        2005-- $55,555 +2%
        2004-- $54,466 +1.9%
        2003-- $53,468 +2%
        2002-- $52,420 +2%
        2001$852 +0.1%$51,393 +2%
        2000$851 $50,386
        Find assessor info on the county website

        Monthly payment

        Est. payment

        Payment breakdown

        Explore the cost of this home by adjusting the details. Changes won't be saved.
        All calculations are estimates and provided by Zillow, Inc. for informational purposes only. Actual amounts may vary.
        HOA fees may include property taxes on listings classified as Co-Ops. Contact the listing agent and/or owner for fee details.
        Mortgage interest rates are dependent on a number of factors, including credit score, down payment, and repayment length. Interest rate data provided by Zillow Group Marketplace, Inc. as of 1/1/1970 from various mortgage lenders with which we have lead or other similar arrangements; the Estimated Payment is an average of those rates.
        See how much you could borrow to make a competitive offer.

        Climate risks

        Neighborhood: 92629

        Getting around

        74 / 100
        Very Walkable
        27 / 100
        Some Transit
        44 / 100
        Somewhat Bikeable

        Nearby schools

        GreatSchools rating
        Schools provided by the listing agent
        • Elementary: Del Obispo
        • Middle: Marco Forester
        • High: Dana Hills

        Source: CRMLS. This data may not be complete. We recommend contacting the local school district to confirm school assignments for this home.

        A local agent can set up tours, give advice and negotiate with sellers.

        Browse local experts

        Similar homes

            • Local buyer's agents are ready to help