**HOLIDAY SPECIAL** BACK ON MARKET due to buyer financing, and the best deal on the market right now! Run don't walk, because this one won't last long! This 3 bed ranch style home has been beautifully remodeled throughout with modern finishes. Updates include a freshly painted interior, updated kitchen with new stainless steel appliances and backsplash, new marble tile tub surround and all new lighting fixtures. This home boasts a spacious, bright open floor plan that's perfect for entertaining. The backyard is partially fenced and private. This home is situated in a quiet cul-de-sac neighborhood, close to all local amenities such as schools and shopping.This home is aggressively priced for a quick sale.Showings to start immediately All *OFFERS TO BE REVIEWED MONDAY DEC.23rd at 6 pm!*
Sold for $476,000
$476,000
31 Laarhoven Ter, Stoughton, MA 02072
3beds
1,034sqft
Single Family Residence
Built in 1949
7,275 Square Feet Lot
$494,100 Zestimate®
$460/sqft
$3,179 Estimated rent
Home value
$494,100
$455,000 - $539,000
$3,179/mo
Zestimate® history
Owner options
List your home for rent
$3,179/mo
Rent Zestimate®
Find your next renter with Zillow Rental Manager. Plus, with online applications, you can quickly screen prospective tenants – for free.
$3,179/mo
Rent Zestimate®
Refinance and save
$2,974/mo
Est. payment
Refinancing to a lower rate could help reduce your monthly payments and save thousands over the life of the loan.
$2,974/mo
Est. payment
Explore your selling options
Work with a Zillow partner agent
Leverage their expertise and Zillow's premium Showcase listings to get your home seen by more buyers.
Get startedList with your own agent
Get your home in front of millions of buyers by listing it on Zillow.
Learn how to do itSell it yourself
Take full control of how buyers see your home on Zillow by listing For Sale by Owner (FSBO).
List your homeWhat's special
New lighting fixturesFreshly painted interior
Zillow last checked:
Listing updated:
Listed by:
JEP Realty Team 781-258-7513,
Real Broker Ma, LLC 855-450-0442,
Alicia McDonald 774-274-7012
Bought with:
Jarrod Smith
Romano Real Estate
Source: MLS PIN,MLS#: 73305182
Facts & features
Interior
Bedrooms & bathrooms
- Bedrooms: 3
- Bathrooms: 1
- Full bathrooms: 1
Primary bedroom
- Features: Closet, Flooring - Vinyl
- Level: First
Bedroom 2
- Features: Closet, Flooring - Vinyl
- Level: First
Bedroom 3
- Features: Closet, Flooring - Vinyl
- Level: First
Bathroom 1
- Features: Bathroom - Full, Bathroom - Tiled With Tub & Shower, Flooring - Stone/Ceramic Tile
- Level: First
Dining room
- Features: Flooring - Vinyl, Open Floorplan, Recessed Lighting, Remodeled
- Level: Main,First
Family room
- Features: Flooring - Vinyl, Recessed Lighting, Remodeled
- Level: First
Kitchen
- Features: Flooring - Vinyl, Countertops - Upgraded, Cabinets - Upgraded, Open Floorplan, Remodeled, Stainless Steel Appliances
- Level: Main,First
Living room
- Features: Flooring - Vinyl, Open Floorplan, Recessed Lighting, Remodeled
- Level: Main,First
Heating
- Baseboard, Radiant, Natural Gas
Cooling
- None
Appliances
- Included: Water Heater, Range, Dishwasher, Microwave, Refrigerator
- Laundry: First Floor, Electric Dryer Hookup, Washer Hookup
Features
- Flooring: Tile, Vinyl
- Has basement: No
- Has fireplace: No
Interior area
- Total structure area: 1,034
- Total interior livable area: 1,034 sqft
Property
Parking
- Total spaces: 3
- Parking features: Off Street, Driveway
- Uncovered spaces: 3
Features
- Exterior features: Fenced Yard
- Fencing: Fenced
Lot
- Size: 7,275 Square Feet
- Features: Cul-De-Sac, Cleared
Details
- Parcel number: M:0056 B:0069 L:0000,235206
- Zoning: RC
Construction
Type & style
- Home type: SingleFamily
- Architectural style: Ranch
- Property subtype: Single Family Residence
Materials
- Frame
- Foundation: Concrete Perimeter
- Roof: Shingle
Condition
- Year built: 1949
Utilities & green energy
- Electric: Circuit Breakers
- Sewer: Public Sewer
- Water: Public
- Utilities for property: for Gas Range, for Electric Dryer, Washer Hookup
Community & HOA
Community
- Features: Public Transportation, Public School, T-Station
HOA
- Has HOA: No
Location
- Region: Stoughton
Financial & listing details
- Price per square foot: $460/sqft
- Tax assessed value: $330,700
- Annual tax amount: $4,210
- Date on market: 12/12/2025
- Road surface type: Paved
Price history
| Date | Event | Price |
|---|---|---|
| 1/31/2025 | Sold | $476,000+5.8%$460/sqft |
Source: MLS PIN #73305182 Report a problem | ||
| 12/24/2024 | Contingent | $450,000$435/sqft |
Source: MLS PIN #73305182 Report a problem | ||
| 12/21/2024 | Listed for sale | $450,000$435/sqft |
Source: MLS PIN #73305182 Report a problem | ||
| 11/4/2024 | Contingent | $450,000$435/sqft |
Source: MLS PIN #73305182 Report a problem | ||
| 10/23/2024 | Listed for sale | $450,000+40.2%$435/sqft |
Source: MLS PIN #73305182 Report a problem | ||
| 6/25/2024 | Sold | $321,000+240.6%$310/sqft |
Source: Public Record Report a problem | ||
| 2/28/2000 | Sold | $94,250$91/sqft |
Source: Public Record Report a problem | ||
Public tax history
| Year | Property taxes | Tax assessment |
|---|---|---|
| 2025 | $4,335 +3% | $350,200 +5.9% |
| 2024 | $4,210 +2.5% | $330,700 +9.1% |
| 2023 | $4,108 +4.7% | $303,200 +11.3% |
| 2022 | $3,924 +4.1% | $272,300 +9.1% |
| 2021 | $3,770 +3.4% | $249,700 +2% |
| 2020 | $3,645 +0.5% | $244,800 +3.6% |
| 2019 | $3,626 +11.6% | $236,400 +7.7% |
| 2018 | $3,249 +6.5% | $219,400 +4.2% |
| 2017 | $3,052 +5.9% | $210,600 +9.4% |
| 2016 | $2,882 +2.5% | $192,500 +3.6% |
| 2015 | $2,813 +8.1% | $185,900 +12.5% |
| 2014 | $2,602 +4.5% | $165,300 |
| 2013 | $2,491 | $165,300 -3.8% |
| 2012 | $2,491 +1.4% | $171,800 -5.1% |
| 2011 | $2,456 -1.4% | $181,000 -9.5% |
| 2010 | $2,491 -0.5% | $199,900 -12.1% |
| 2009 | $2,503 +6.1% | $227,300 -5.6% |
| 2008 | $2,358 +10% | $240,900 +9.1% |
| 2007 | $2,143 +3.5% | $220,900 +6.6% |
| 2006 | $2,070 +1.6% | $207,200 +9% |
| 2005 | $2,038 +3.7% | $190,100 +22.3% |
| 2004 | $1,966 +7% | $155,400 +8% |
| 2003 | $1,838 -5.8% | $143,900 -0.3% |
| 2002 | $1,952 +29.6% | $144,300 +57.2% |
| 1996 | $1,506 | $91,800 |
Find assessor info on the county website
Neighborhood: 02072
Nearby homes
- $436,5002 bd1 ba864 sqft25 Laarhoven Ter, Stoughton, MA 02072Off Market
- $489,0003 bd1 ba1k sqft39 Laarhoven Ter, Stoughton, MA 02072Off Market
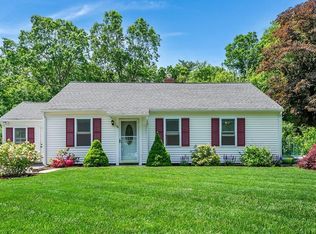
- $448,6003 bd1 ba864 sqft17 Laarhoven Ter, Stoughton, MA 02072Off Market
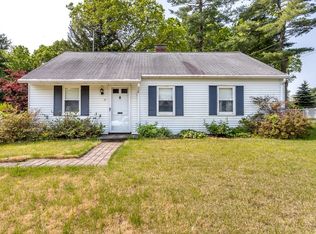
- $644,8004 bd2 ba1.8k sqft45 Laarhoven Ter, Stoughton, MA 02072Off Market
- $524,1003 bd1 ba1k sqft5 Faxon Rd, Stoughton, MA 02072Off Market
- $462,7003 bd1 ba864 sqft4 Faxon Rd, Stoughton, MA 02072Off Market
- $452,3003 bd1 ba864 sqft11 Laarhoven Ter, Stoughton, MA 02072Off Market
- $552,8005 bd1 ba1.4k sqft16 Laarhoven Ter, Stoughton, MA 02072Off Market
Nearby schools
GreatSchools rating
- 6/10West Elementary SchoolGrades: PK-5Distance: 0.4 mi
- 5/10O'Donnell Middle SchoolGrades: 6-8Distance: 0.6 mi
- 5/10Stoughton High SchoolGrades: 9-12Distance: 0.5 mi
Get a cash offer in 3 minutes
Find out how much your home could sell for in as little as 3 minutes with a no-obligation cash offer.
Estimated market value
$494,100
Get a cash offer in 3 minutes
Find out how much your home could sell for in as little as 3 minutes with a no-obligation cash offer.
Estimated market value
$494,100
- Massachusetts
- Norfolk County
- Stoughton
- 02072
- 31 Laarhoven Ter
Nearby cities
Nearby zip codes
Other Stoughton Topics
