Skip main navigation
Closed
  • Listing Provided by: Compass Realty Group
    Bought with: Real Broker LLC
    Price Unknown

    31 Lace Bark Ct, O'Fallon, MO 63368

    4beds
    4,335sqft
    Single Family Residence
    Built in 1998
    0.25 Acres Lot
    $544,200 Zestimate®
    $--/sqft
    $3,718 Estimated rent

    Home value

    $544,200

    $512,000 - $582,000

    $3,718/mo

    Zestimate® history
    Loading
    Loading...

    Owner options

    List your home for rent

    $3,718/mo

    Rent Zestimate®

    Find your next renter with Zillow Rental Manager. Plus, with online applications, you can quickly screen prospective tenants – for free.

    Learn more

    $3,718/mo

    Rent Zestimate®

    Refinance and save

    $575/mo

    Est. payment

    Refinancing to a lower rate could help reduce your monthly payments and save thousands over the life of the loan.

    See today's rates

    $575/mo

    Est. payment

    Explore your selling options

    Work with a Zillow partner agent

    Leverage their expertise and Zillow's premium Showcase listings to get your home seen by more buyers.

    Get started

    List with your own agent

    Get your home in front of millions of buyers by listing it on Zillow.

    Learn how to do it

    Sell it yourself

    Take full control of how buyers see your home on Zillow by listing For Sale by Owner (FSBO).

    List your home

    What's special

    Serene koi pondWood burning fireplaceTranquil koi pondComfortable new carpetingPlush new carpetingPatio areaQuiet cul-de-sac
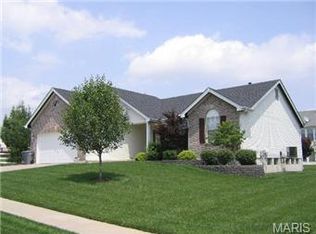
    Welcome to this exquisite two-story home, perfectly situated on a quiet cul-de-sac on a corner lot in the coveted Hutchings Farm Subdivision. As you enter through the spacious foyer, you'll be greeted by a formal dining room and a private office/den adorned with elegant French doors. The expansive Great Room, featuring a wood burning fireplace with beautiful bookcases, is the perfect spot for cozy gatherings. The open-concept kitchen is a chef's dream, complete with a center island, ample cabinets and counter space, a large walk-in pantry, main floor laundry, and a convenient half bath. Upstairs, discover four generously sized bedrooms and two full baths, including a luxurious primary suite with French doors, a spacious walk-in closet, and an ensuite bath. The finished lower level provides an oversized recreation room, a bonus or sleeping room with a wardrobe/dressing room, an additional full bath, and plenty of storage space. Outdoor living is a delight with a great patio area and a tranquil Koi Pond, ideal for entertaining or simply relaxing. Recent renovations have elevated this home to modern standards, blending luxury with functionality. The main level showcases a remodeled kitchen with a stylish mosaic backsplash. Enjoy elegant wainscoting in the main floor guest bath and beautiful wood flooring in the hearth room. The office/den features a chic wood accent wall, complemented by plush new carpeting in both the dining room and office/den. New tile floor was installed in Powder room & Laundry area. Upstairs, you'll find comfortable new carpeting throughout the hallway and bedrooms, luxury vinyl tile in the guest bathroom, and exquisite tile work in the primary suite bathroom. The interior has been freshly painted, creating a bright and welcoming atmosphere, while upgraded light fixtures enhance the home’s appeal. Exterior upgrades include a 15-panel glass front door, roof replacement in 2012, a newly installed sprinkler system in 2024, and a state-of-the-art HVAC system added in 2024. The remodeled basement now includes thermal windows, and the boundary fencing with exterior lighting ensures privacy and security. The professionally landscaped yard, highlighted by a serene koi pond, adds to the home's charm. Top down , bottom up privacy shades in several rooms. The Hutchings Farm community is rich with amenities, offering a pool, basketball court, and tennis court, along with numerous fun events around major holidays. This subdivision is conveniently located near highways 40, 70, and 364, providing easy access to surrounding areas. Around O'Fallon, you'll find a variety of parks and activities to enjoy. The area is known for its beautiful parks, offering walking trails, playgrounds, and picnic areas. Nearby attractions and activities ensure there's always something to do, making it a wonderful place for families and individuals alike. Included with the home are a washer, dryer, refrigerator, a charming white China cabinet in the kitchen, bookshelves in the hearth room. The sellers are relocating and are open to negotiations for most of the furniture, offering a unique opportunity to personalize your new home effortlessly. Don't miss out on the chance to make this stunning property your own. The Fort Zumwalt R-II School District in O'Fallon, MO is consistently rated as a highly-regarded, "A" grade district by educational review sites and the state.

    Zillow last checked:

    Listing updated:

    Listing Provided by:

    Kendra L Lang 314-443-6821,

    Compass Realty Group,

    Sheryl Deskin 314-330-9329,

    Compass Realty Group

    Bought with:

    Mike J Galbally, 2009029946

    Real Broker LLC

    Source: MARIS,MLS#: 25067283MLS LogoOriginating MLS: St. Louis Association of REALTORS

    Facts & features

    Interior

    Bedrooms & bathrooms
    • Bedrooms: 4
    • Bathrooms: 4
    • Full bathrooms: 3
    • 1/2 bathrooms: 1
    • Main level bathrooms: 1
    Heating
    • Forced Air, Natural Gas
    Cooling
    • Central Air
    Features
    • Basement: Partial
    • Number of fireplaces: 1
    • Fireplace features: Family Room
    Interior area
    • Total structure area: 4,335
    • Total interior livable area: 4,335 sqft
    • Finished area above ground: 2,894
    • Finished area below ground: 1,441

    Property

    Parking
    • Total spaces: 2
    • Parking features: Garage - Attached
    • Attached garage spaces: 2
    Features
    • Levels: Two
    Lot
    • Size: 0.25 Acres
    • Features: Back Yard, Corner Lot
    Details
    • Parcel number: 200667789000052.0000000
    • Special conditions: Standard

    Construction

    Type & style
    • Home type: SingleFamily
    • Architectural style: Traditional
    • Property subtype: Single Family Residence
    Materials
    • Brick Veneer, Vinyl Siding
    Condition
    • Updated/Remodeled
    • New construction: No
    • Year built: 1998

    Utilities & green energy

    • Electric: Ameren
    • Sewer: Public Sewer
    • Water: Public

    Community & neighborhood

    Community
    • Community features: Pool, Tennis Court(s)
    Location
    • Region: Ofallon
    • Subdivision: Vlgs At Hutchings Farm #1

    HOA & financial

    HOA
    • Has HOA: Yes
    • HOA fee: $575 annually
    • Amenities included: Common Ground, Pool, Tennis Court(s)
    • Services included: Clubhouse, Common Area Maintenance, Pool Maintenance, Management, Pool
    • Association name: Villages of Hutchings Farm

    Other

    Other facts
    • Listing terms: Cash,Conventional,FHA,VA Loan

    Price history

    DateEventPrice
    1/6/2026Sold--
    Source: MARIS #25067283 Report a problem
    11/10/2025Pending sale$542,000$125/sqft
    Source: MARIS #25067283 Report a problem
    10/24/2025Listed for sale$542,000$125/sqft
    Source: MARIS #25067283 Report a problem
    8/20/1998Sold--
    Source: Public Record Report a problem

    Public tax history

    YearProperty taxesTax assessment
    2025$5,255 +5%$82,007 +8.1%
    2024$5,006 0%$75,859
    2023$5,008 +7.7%$75,859 +15.8%
    2022$4,650 $65,530
    2021-- $65,530 +6.9%
    2020-- $61,293
    2019$4,252 $61,293 +11%
    2018$4,252 +1.1%$55,198
    2017$4,206 +21.2%$55,198 +21.7%
    2016$3,470 +7.6%$45,348
    2015$3,226 -4.2%$45,348 -2.5%
    2014$3,365 $46,520
    2013-- $46,520 -4%
    2012-- $48,460 -0.1%
    2011-- $48,530
    2010-- $48,530
    2009-- $48,530 -9.3%
    2008-- $53,490 -79.7%
    2007-- $263,300
    2006-- $263,300
    2005-- $263,300 +23.1%
    2004-- $213,820
    2003-- $213,820
    2002-- --
    2001-- --

    Find assessor info on the county website

    Neighborhood: 63368

    Nearby schools

    GreatSchools rating
    Schools provided by the listing agent
    • Elementary: Emge Elem.
    • Middle: Ft. Zumwalt South Middle
    • High: Ft. Zumwalt South High

    Source: MARIS. This data may not be complete. We recommend contacting the local school district to confirm school assignments for this home.

    Get a cash offer in 3 minutes
    Find out how much your home could sell for in as little as 3 minutes with a no-obligation cash offer.
    Estimated market value
    $544,200
    Get a cash offer in 3 minutes
    Find out how much your home could sell for in as little as 3 minutes with a no-obligation cash offer.
    Estimated market value
    $544,200