Skip main navigation
Sold for $355,000
  • $355,000

    31 Laconwood Dr, Springfield, IL 62712

    4beds
    2,457sqft
    Single Family Residence, Residential
    Built in 2007
    -- sqft lot
    $396,100 Zestimate®
    $144/sqft
    $2,753 Estimated rent

    Home value

    $396,100

    $376,000 - $416,000

    $2,753/mo

    Zestimate® history
    Loading
    Loading...

    Owner options

    List your home for rent

    $2,753/mo

    Rent Zestimate®

    Find your next renter with Zillow Rental Manager. Plus, with online applications, you can quickly screen prospective tenants – for free.

    Learn more

    $2,753/mo

    Rent Zestimate®

    Refinance and save

    $2,494/mo

    Est. payment

    Refinancing to a lower rate could help reduce your monthly payments and save thousands over the life of the loan.

    See today's rates

    $2,494/mo

    Est. payment

    Explore your selling options

    Work with a Zillow partner agent

    Leverage their expertise and Zillow's premium Showcase listings to get your home seen by more buyers.

    Get started

    List with your own agent

    Get your home in front of millions of buyers by listing it on Zillow.

    Learn how to do it

    Sell it yourself

    Take full control of how buyers see your home on Zillow by listing For Sale by Owner (FSBO).

    List your home

    What's special

    Custom-built ranchSpringfield addressGranite countertopsNewer carpetsSemi-circular drivewayLaundry roomWell-manicured landscaping
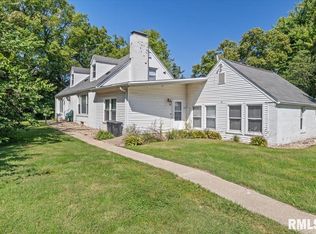
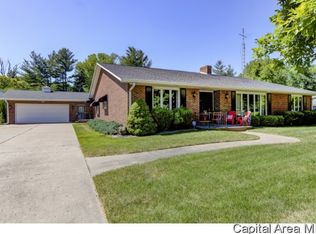
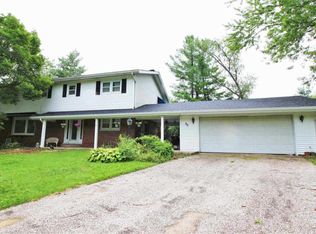
    Don't miss out on this splendid 4-bedroom, custom-built ranch (2007) right by Lake Springfield, with a Springfield Address and within the Rochester School District! The home's charm shines with its well-manicured landscaping, semi-circular driveway, and inviting front porch, catering to all tastes. Abundant natural light and a seamless connection to nature define this residence, achieved through numerous windows and transom glass. The entrance welcomes you with 9 ft ceilings, preserving an open ambiance that flows into the vaulted living room featuring a fireplace. Step through French doors to the warm sunroom, extending to the patio under a delightful pergola. The kitchen impresses with a spacious pantry, wall oven, gas range, granite countertops, and a sunny breakfast nook. Hardwood flooring graces the entire home, except for two bedrooms which flaunt newer carpets. Need ample storage? Discover the expansive 9 ft basement, brimming with potential. Additional storage is found in the laundry room and garage, a rarity. Note the generously proportioned halls and doorways.

    Zillow last checked:

    Listing updated:

    Listed by:

    Dominic Campo Office:217-625-4663,

    Campo Realty, Inc.

    Bought with:

    Melissa D Vorreyer, 475100751

    RE/MAX Professionals

    Source: RMLS Alliance as distributed by MLS GRID,MLS#: CA1024334MLS LogoOriginating MLS: Capital Area Association of Realtors

    Facts & features

    Interior

    Bedrooms & bathrooms
    • Bedrooms: 4
    • Bathrooms: 3
    • Full bathrooms: 2
    • 1/2 bathrooms: 1
    Bedroom 1
    • Level: Main
    • Dimensions: 18ft 9in x 15ft 8in
    Bedroom 2
    • Level: Main
    • Dimensions: 16ft 9in x 11ft 9in
    Bedroom 3
    • Level: Main
    • Dimensions: 16ft 9in x 11ft 2in
    Bedroom 4
    • Level: Main
    • Dimensions: 13ft 0in x 13ft 11in
    Other
    • Level: Main
    • Dimensions: 12ft 5in x 10ft 2in
    Other
    • Level: Main
    • Dimensions: 9ft 6in x 15ft 8in
    Kitchen
    • Level: Main
    • Dimensions: 10ft 8in x 14ft 1in
    Laundry
    • Level: Main
    • Dimensions: 9ft 0in x 6ft 7in
    Living room
    • Level: Main
    • Dimensions: 28ft 7in x 17ft 7in
    Main level
    • Area: 2457
    Heating
    • Forced Air, Heat Pump
    Cooling
    • Central Air, Heat Pump
    Appliances
    • Included: Dishwasher, Disposal, Dryer, Microwave, Range, Refrigerator, Washer
    Features
    • Ceiling Fan(s), Vaulted Ceiling(s)
    • Basement: Full,Unfinished
    • Number of fireplaces: 1
    • Fireplace features: Gas Log, Living Room
    Interior area
    • Total structure area: 2,457
    • Total interior livable area: 2,457 sqft

    Property

    Parking
    • Total spaces: 2
    • Parking features: Attached
    • Attached garage spaces: 2
    Accessibility
    • Accessibility features: Accessible Kitchen, Other Bath Modifications, Accessible Doors, Accessible Hallway(s)
    Features
    • Patio & porch: Patio, Porch
    Lot
    • Dimensions: 110 x 151 x 22 x 75 x 164
    • Features: Level
    Details
    • Additional structures: Shed(s)
    • Parcel number: 2307.0328014

    Construction

    Type & style
    • Home type: SingleFamily
    • Architectural style: Ranch
    • Property subtype: Single Family Residence, Residential
    Materials
    • Frame, Brick, Vinyl Siding
    • Foundation: Concrete Perimeter
    • Roof: Shingle
    Condition
    • New construction: No
    • Year built: 2007

    Utilities & green energy

    • Sewer: Public Sewer
    • Water: Public
    • Utilities for property: Cable Available

    Community & neighborhood

    Location
    • Region: Springfield
    • Subdivision: Timberlane

    Other

    Other facts
    • Road surface type: Paved

    Price history

    DateEventPrice
    10/13/2023Sold$355,000-1.4%$144/sqft
    Source: RMLS Alliance as distributed by MLS GRID #CA1024334 Report a problem
    8/28/2023Pending sale$360,000$147/sqft
    Source: RMLS Alliance as distributed by MLS GRID #CA1024334 Report a problem
    8/25/2023Listed for sale$360,000+36.1%$147/sqft
    Source: RMLS Alliance as distributed by MLS GRID #CA1024334 Report a problem
    10/1/2020Sold$264,500$108/sqft
    Source: RMLS Alliance as distributed by MLS GRID #CA1001515 Report a problem
    8/1/2020Pending sale$264,500$108/sqft
    Source: RE/MAX Professionals #CA1001515 Report a problem
    7/31/2020Listed for sale$264,500$108/sqft
    Source: RE/MAX Professionals #CA1001515 Report a problem

    Public tax history

    YearProperty taxesTax assessment
    2024$6,800 -5.4%$105,175 +9.5%
    2023$7,186 +4.4%$96,067 +6.2%
    2022$6,882 +3.3%$90,491 +3.9%
    2021$6,659 +21.9%$87,103 +4.9%
    2020$5,462 +6.7%$83,007 +0.3%
    2019$5,117 $82,718 +4.8%
    2018$5,117 +1.8%$78,910 +1.3%
    2017$5,028 +1.5%$77,890 +1.5%
    2016$4,953 +1.1%$76,754 +1.2%
    2015$4,898 +5.9%$75,836 +0.7%
    2014$4,625 +0.6%$75,346 +4.4%
    2013$4,597 -0.5%$72,187
    2012$4,618 +917.9%$72,187
    2011$454 -89.7%$72,187 +1%
    2010$4,421 +2.5%$71,494 +1.4%
    2009$4,315 +626%$70,479 +735.7%
    2008$594 $8,434
    2007-- --

    Find assessor info on the county website

    Neighborhood: 62712

    Nearby schools

    GreatSchools rating
    Get pre-qualified for a loan
    At Zillow Home Loans, we can pre-qualify you in as little as 5 minutes with no impact to your credit score.

    An equal housing lender. NMLS #10287.