Skip main navigation
Accepting back-up offers
  • Price cut: $7.5K (4/27)
    $380,000

    31 Lafayette Dr, Palmyra, VA 22963

    4beds
    2,551sqft
    : 
    Loading
    Get pre-qualified
    Single Family Residence
    Built in 1993
    0.39 Acres Lot
    $377,600 Zestimate®
    $149/sqft
    $122/mo HOA

    What's special

    Walk-out basementLarge fully fenced yardNew interior paint throughoutOpen layoutRear deck and patioLarge recreation roomBright eat-in kitchen
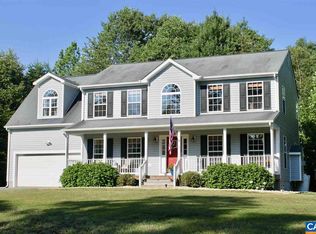
    QUICK CLOSE POSSIBLE! Discover the best value per square foot in Lake Monticello with this spacious 4 bedroom, 3.5 bath Colonial. Now priced at $380,000, the seller is offering an additional $5,000 credit at closing to help you customize the flooring or updates of your choice. This home is designed for growth and versatility, featuring 4 bedrooms located on the upper level. The main floor offers an open kitchen, dining room and family room with a gas fireplace, plus a dedicated living room perfect for a quiet home office. Downstairs, the walk-out basement provides a recreation room and a full bath, offering excellent potential for a guest suite or hobby space. One of the standout features is the impressive exterior, boasting a large and fully fenced backyard with a storage shed and a private rear deck. This is an ideal setup for outdoor living and pets. You will love the convenience of being located just minutes from the Tufton and Monish gates for an easy commute. At over 2,550 square feet, this is the largest home in its price point, offering immediate equity potential for a buyer ready to make it their own. Schedule your tour today and see the possibilities!
    110 days
    |
    352
    |
    18
    |

    Zillow last checked:

    Listing updated:

    Listed by:

    MARJORIE ADAM 434-882-0983,

    BETTER HOMES & GARDENS R.E.-PATHWAYS 434-370-9500

    Source: CAAR,MLS#: 675048MLS LogoOriginating MLS: Charlottesville Area Association of Realtors

      Facts & features

      Interior

      Bedrooms & bathrooms
      • Bedrooms: 4
      • Bathrooms: 4
      • Full bathrooms: 3
      • 1/2 bathrooms: 1
      • Main level bathrooms: 1
      Rooms
      • Room types: Bathroom, Breakfast Room/Nook, Bonus Room, Bedroom, Dining Room, Family Room, Full Bath, Foyer, Half Bath, Kitchen, Laundry, Living Room, Recreation
      Primary bedroom
      • Level: Second
      Bedroom
      • Level: Second
      Bedroom
      • Level: Second
      Bedroom
      • Level: Second
      Primary bathroom
      • Level: Second
      Bathroom
      • Level: Second
      Bathroom
      • Level: Basement
      Bonus room
      • Level: Basement
      Breakfast room nook
      • Level: First
      Dining room
      • Level: First
      Family room
      • Level: First
      Foyer
      • Level: First
      Half bath
      • Level: First
      Kitchen
      • Level: First
      Laundry
      • Level: First
      Living room
      • Level: First
      Recreation
      • Level: Basement
      Heating
      • Heat Pump
      Cooling
      • Central Air, Heat Pump
      Appliances
      • Included: Dishwasher, Electric Range, Disposal, Microwave, Refrigerator, Dryer, Washer
      Features
      • Walk-In Closet(s), Breakfast Bar, Entrance Foyer, Eat-in Kitchen, Recessed Lighting, Vaulted Ceiling(s)
      • Flooring: Carpet, Hardwood, Parquet, Vinyl
      • Basement: Full,Finished,Heated,Walk-Out Access
      • Number of fireplaces: 1
      • Fireplace features: One, Gas, Gas Log
      Interior area
      • Total structure area: 2,832
      • Total interior livable area: 2,551 sqft
      • Finished area above ground: 1,896
      • Finished area below ground: 655

      Property

      Parking
      • Total spaces: 1
      • Parking features: Asphalt, Attached, Garage, Off Street, Garage Faces Side
      • Attached garage spaces: 1
      Features
      • Levels: Two
      • Stories: 2
      • Patio & porch: Deck, Front Porch, Porch
      • Exterior features: Mature Trees/Landscape
      • Pool features: Community, Pool, Association
      • Fencing: Full,Picket,Fenced
      • Has view: Yes
      • View description: Residential
      Lot
      • Size: 0.39 Acres
      • Features: Landscaped, Level
      Details
      • Additional structures: Shed(s)
      • Parcel number: TUFTON5 LOT 411
      • Zoning description: PUD Planned Unit Development

      Construction

      Type & style
      • Home type: SingleFamily
      • Architectural style: Colonial
      • Property subtype: Single Family Residence
      Materials
      • Stick Built, Vinyl Siding
      • Foundation: Poured
      • Roof: Composition,Shingle
      Condition
      • New construction: No
      • Year built: 1993

      Utilities & green energy

      • Sewer: Public Sewer
      • Water: Public
      • Utilities for property: Cable Available, High Speed Internet Available, Propane

      Community & HOA

      Community
      • Features: None, Gated, Pool
      • Security: Dead Bolt(s), Gated Community, Smoke Detector(s)
      • Subdivision: LAKE MONTICELLO
      HOA
      • Has HOA: Yes
      • Amenities included: Clubhouse, Golf Course, Playground, Pool, Trail(s), Water, Beach Rights
      • Services included: Association Management, Clubhouse, Insurance, Pool(s), Security, Tennis Courts
      • HOA fee: $1,459 annually
      Location
      • Region: Palmyra

      Financial & listing details

      • Price per square foot: $149/sqft
      • Tax assessed value: $295,400
      • Annual tax amount: $2,493
      • Date on market: 3/30/2026
      • Cumulative days on market: 111 days
      Marjorie Adam

      (434) 326-1881

      By pressing Contact Agent, you agree that the real estate professional identified above may call/text you about your search, which may involve use of automated means and pre-recorded/artificial voices. You don't need to consent as a condition of buying any property, goods, or services. Message/data rates may apply. You also agree to our Terms of Use. Zillow does not endorse any real estate professionals. We may share information about your recent and future site activity with your agent to help them understand what you're looking for in a home.

        Estimated market value

        $377,600

        $359,000 - $396,000

        $3,004/mo

        Price history

        DateEventPrice
        4/27/2026Price change$380,000-1.9%$149/sqft
        Source: CAAR #675048 Report a problem
        3/30/2026Listed for sale$387,500-1.1%$152/sqft
        Source: CAAR #675048 Report a problem
        12/30/2025Listing removed$391,900$154/sqft
        Source: CAAR #670197 Report a problem
        12/10/2025Price change$391,900-0.5%$154/sqft
        Source: CVRMLS #2529039 Report a problem
        10/17/2025Listed for sale$394,000+45%$154/sqft
        Source: CAAR #670197 Report a problem
        7/27/2020Sold$271,690+1%$107/sqft
        Source: Public Record Report a problem
        6/2/2020Listed for sale$269,000$105/sqft
        Source: MONTICELLO COUNTRY REALTORS #604409 Report a problem

        Public tax history

        YearProperty taxesTax assessment
        2024$2,493 $295,400
        2023$2,493 $295,400 +15.5%
        2022-- $255,700
        2021-- $255,700
        2020-- $255,700 +15.6%
        2018$1,722 $221,200
        2017$1,722 $221,200 +9.2%
        2016$1,722 $202,600
        2015$1,722 +10.7%$202,600 +3.5%
        2014$1,556 -2.9%$195,700
        2013$1,603 $195,700 -30.4%
        2012-- $281,200
        2011$1,518 $281,200
        2010-- $281,200
        2009-- $281,200
        2008-- $281,200
        2007-- $281,200 +35.3%
        2006-- $207,900
        2005-- $207,900 +47.1%
        2004-- $141,300
        2003-- $141,300
        2002-- $141,300 +24.2%
        2001$808 $113,800
        Find assessor info on the county website

        Monthly payment

        Est. payment

        Payment breakdown

        Explore the cost of this home by adjusting the details. Changes won't be saved.
        All calculations are estimates and provided by Zillow, Inc. for informational purposes only. Actual amounts may vary.
        HOA fees may include property taxes on listings classified as Co-Ops. Contact the listing agent and/or owner for fee details.
        Mortgage interest rates are dependent on a number of factors, including credit score, down payment, and repayment length. Interest rate data provided by Zillow Group Marketplace, Inc. as of 1/1/1970 from various mortgage lenders with which we have lead or other similar arrangements; the Estimated Payment is an average of those rates.
        See how much you could borrow to make a competitive offer.

        Climate risks

        Neighborhood: 22963

        Getting around

        7 / 100
        Car-Dependent
        5 / 100
        Somewhat Bikeable

        Nearby schools

        GreatSchools rating
        Schools provided by the listing agent
        • Elementary: Central (Fluvanna)
        • Middle: Fluvanna
        • High: Fluvanna

        Source: CAAR. This data may not be complete. We recommend contacting the local school district to confirm school assignments for this home.

        Similar homes