Skip main navigation
Under contract
  • $427,900

    31 Lake Diamond Blvd, Ocala, FL 34472

    4beds
    2,182sqft
    : 
    Loading
    Get pre-qualified
    Single Family Residence
    Built in 1999
    0.36 Acres Lot
    $-- Zestimate®
    $196/sqft
    $83/mo HOA

    What's special

    Quality craftsmanshipOutdoor kitchenNew interior paint throughoutNewer appliancesBuilt-in surround sound systemBeautiful curb appealNew washer and dryer
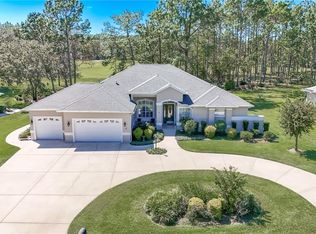
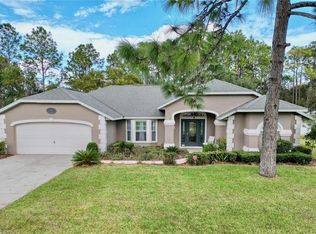
    Under contract-accepting backup offers. Pending… Accepting backups… Here it is… the home you’ve been waiting for… Brand new roof! Move-in Ready! Welcome to this magnificently maintained 4-bedroom, 2-bath home located in the sought-after gated Lake Diamond Golf Community. Featured in the Parade of Homes, this exceptional residence showcases quality craftsmanship, upgrades, beautiful curb appeal, and top-notch landscaping on a generously sized lot. Step inside to discover an inviting open-concept layout with a desirable split-bedroom floor plan, offering both functionality and privacy along with new interior paint throughout. The spacious primary suite with new vinyl wood flooring is a true retreat, featuring dual walk-in closets and a luxurious en-suite bath complete with a soaking tub and separate shower. Two additional bedrooms with new vinyl wood flooring offer ample space, while the fourth bedroom provides flexibility as a home office, guest suite, or hobby room. The well-appointed kitchen features newer appliances and a newly installed solar tube to allow natural light to flow through the home and overlooks the main living areas, making it ideal for everyday living and entertaining. Enjoy seamless indoor-outdoor living with an enclosed lanai leading to a stunning solar-heated luxury pool and outdoor kitchen. Relax while taking in picturesque golf course views of the 18th hole, enhanced by a natural buffer that provides exceptional tranquility and privacy. Additional highlights include a newer roof with a transferable warranty, a spacious 2-car garage, built-in surround sound system, new washer and dryer, new springs for every window and an outside filter system for irrigation making it a truly move-in-ready condition. Located in a golf cart-friendly community with gated access, this home offers the perfect blend of elegance, comfort, and Florida lifestyle living. Don’t miss this rare opportunity to own a showcase property in one of the area’s premier golf communities. Request your private showing today!
    56 days
    |
    261
    |
    7
    |

    Likely to sell faster than

    Zillow last checked:

    Listing updated:

    Listed by:

    Brett Howes 352-877-5083,

    54 REALTY LLC 813-435-5411,

    Jordan Prais 863-712-6114,

    54 REALTY LLC

    Source: Stellar MLS,MLS#: W7885779MLS LogoOriginating MLS: West Pasco

      Facts & features

      Interior

      Bedrooms & bathrooms
      • Bedrooms: 4
      • Bathrooms: 2
      • Full bathrooms: 2
      Primary bedroom
      • Features: Dual Closets
      • Level: First
      Bedroom 2
      • Features: Built-in Closet
      • Level: First
      Bedroom 3
      • Features: Built-in Closet
      • Level: First
      Bedroom 4
      • Features: Built-in Closet
      • Level: First
      Primary bathroom
      • Features: Tub with Separate Shower Stall, Water Closet/Priv Toilet, Linen Closet
      • Level: First
      Bathroom 2
      • Features: Linen Closet
      • Level: First
      Balcony porch lanai
      • Level: First
      Dinette
      • Level: First
      Dining room
      • Level: First
      Family room
      • Level: First
      Foyer
      • Level: First
      Kitchen
      • Level: First
      Laundry
      • Level: First
      Living room
      • Level: First
      Office
      • Level: First
      Heating
      • Central, Electric
      Cooling
      • Central Air
      Appliances
      • Included: Dishwasher, Dryer, Microwave, Washer, Wine Refrigerator
      • Laundry: Inside, Laundry Room
      Features
      • Chair Rail, Crown Molding, Split Bedroom, Thermostat
      • Flooring: Ceramic Tile, Luxury Vinyl
      • Doors: Outdoor Grill, Outdoor Kitchen
      • Windows: Skylight(s)
      • Has fireplace: No
      Interior area
      • Total structure area: 4,194
      • Total interior livable area: 2,182 sqft
      Video & virtual tour

      Property

      Parking
      • Total spaces: 2
      • Parking features: Driveway
      • Attached garage spaces: 2
      • Has uncovered spaces: Yes
      Features
      • Levels: One
      • Stories: 1
      • Patio & porch: Covered, Patio, Screened
      • Exterior features: Irrigation System, Outdoor Grill, Outdoor Kitchen
      • Has private pool: Yes
      • Pool features: In Ground
      • Has view: Yes
      • View description: Golf Course, Trees/Woods
      Lot
      • Size: 0.36 Acres
      • Features: Landscaped, On Golf Course, Sidewalk
      Details
      • Parcel number: 9071000304
      • Zoning: PUD
      • Special conditions: None

      Construction

      Type & style
      • Home type: SingleFamily
      • Property subtype: Single Family Residence
      Materials
      • Block, Concrete, Stucco
      • Foundation: Slab
      • Roof: Shingle
      Condition
      • New construction: No
      • Year built: 1999

      Utilities & green energy

      • Sewer: Public Sewer
      • Water: Public
      • Utilities for property: Cable Available, Cable Connected, Electricity Available, Electricity Connected, Sewer Available, Sewer Connected, Water Available, Water Connected

      Community & HOA

      Community
      • Pet fee: $0 monthly
      • Subdivision: LAKE DIAMOND GOLF
      HOA
      • Has HOA: Yes
      • HOA fee: $83 monthly
      • HOA name: Lake Dimond Gulf Community
      Location
      • Region: Ocala

      Financial & listing details

      • Price per square foot: $196/sqft
      • Tax assessed value: $357,420
      • Annual tax amount: $5,234
      • Date on market: 5/22/2026
      • Cumulative days on market: 20 days
      • Listing terms: Cash,Conventional,FHA,VA Loan
      • Ownership: Fee Simple
      • Total actual rent: 0
      • Electric utility on property: Yes
      • Road surface type: Paved, Concrete

        Estimated market value

        Not available

        Estimated sales range

        Not available

        Not available

        Price history

        DateEventPrice
        7/8/2026Contingent$427,900$196/sqft
        Source: Stellar MLS #W7885779 Report a problem
        6/25/2026Pending sale$427,900$196/sqft
        Source: Stellar MLS #W7885779 Report a problem
        6/25/2026Listed for sale$427,900$196/sqft
        Source: Stellar MLS #W7885779 Report a problem
        6/3/2026Pending sale$427,900$196/sqft
        Source: Stellar MLS #W7885779 Report a problem
        5/22/2026Listed for sale$427,900-1.6%$196/sqft
        Source: Stellar MLS #W7885779 Report a problem
        1/19/2026Listing removed$434,900$199/sqft
        Source: Stellar MLS #G5101476 Report a problem
        12/4/2025Price change$434,900-1.1%$199/sqft
        Source: Stellar MLS #G5101476 Report a problem
        10/22/2025Price change$439,900-0.9%$202/sqft
        Source: Stellar MLS #G5101476 Report a problem
        10/6/2025Price change$444,000-1.1%$203/sqft
        Source: Stellar MLS #G5101476 Report a problem
        9/4/2025Listed for sale$449,000-4%$206/sqft
        Source: Stellar MLS #G5101476 Report a problem
        3/11/2025Listing removed$467,900$214/sqft
        Source: Stellar MLS #OM685509 Report a problem
        2/12/2025Price change$467,900-1.5%$214/sqft
        Source: Stellar MLS #OM685509 Report a problem
        11/21/2024Price change$475,000+1.1%$218/sqft
        Source: Stellar MLS #OM685509 Report a problem
        9/9/2024Listed for sale$470,000+13.3%$215/sqft
        Source: Stellar MLS #OM685509 Report a problem
        7/10/2023Sold$415,000-2.3%$190/sqft
        Source: Public Record Report a problem
        5/22/2023Pending sale$424,900$195/sqft
        Source: Stellar MLS #OM656520 Report a problem
        4/20/2023Listed for sale$424,900+46.5%$195/sqft
        Source: Stellar MLS #OM656520 Report a problem
        7/3/2008Sold$290,000-2.7%$133/sqft
        Source: Public Record Report a problem
        4/25/2008Price change$298,000-6.3%$137/sqft
        Source: Homes.com #303337 Report a problem
        1/12/2008Price change$318,000-8.6%$146/sqft
        Source: Homes.com #303337 Report a problem
        11/24/2007Price change$348,000-7.9%$159/sqft
        Source: Homes.com #303337 Report a problem
        8/11/2007Listed for sale$378,000+8.3%$173/sqft
        Source: Homes.com #303337 Report a problem
        12/1/2005Sold$349,000+26.9%$160/sqft
        Source: Public Record Report a problem
        6/11/2004Sold$275,000$126/sqft
        Source: Stellar MLS #OM137364 Report a problem

        Public tax history

        YearProperty taxesTax assessment
        2024$5,283 +157.9%$357,420 +139.2%
        2023$2,048 +3.2%$149,444 +3%
        2022$1,985 +0.4%$145,091 +3%
        2021$1,978 +0.9%$140,865 +1.4%
        2020$1,960 +1.7%$138,920 +2.3%
        2019$1,928 $135,797 +1.9%
        2018$1,928 +7.3%$133,265 +2.1%
        2017$1,797 +1.7%$130,524 +2.1%
        2016$1,766 $127,839 +0.7%
        2015$1,766 +6.2%$126,950 +0.8%
        2014$1,662 +2.7%$125,942 +1.5%
        2013$1,619 +1.8%$124,081 +1.7%
        2012$1,589 -7.1%$122,007 -5.9%
        2011$1,711 -8%$129,603 -7.5%
        2010$1,861 -29.9%$140,053 -28.5%
        2009$2,652 -28.2%$195,905 -15.8%
        2008$3,695 +9.5%$232,673 -1%
        2007$3,375 -6.8%$235,024 +2.5%
        2006$3,623 +18.5%$229,293 +13.8%
        2005$3,057 $201,487 +10.2%
        2004$3,057 -3.2%$182,913 +4.3%
        2002$3,159 -11.9%$175,297
        2001$3,587 --
        2000$3,587 --
        Find assessor info on the county website

        Monthly payment

        Est. payment

        Payment breakdown

        Explore the cost of this home by adjusting the details. Changes won't be saved.
        All calculations are estimates and provided by Zillow, Inc. for informational purposes only. Actual amounts may vary.
        HOA fees may include property taxes on listings classified as Co-Ops. Contact the listing agent and/or owner for fee details.
        Mortgage interest rates are dependent on a number of factors, including credit score, down payment, and repayment length. Interest rate data provided by Zillow Group Marketplace, Inc. as of 1/1/1970 from various mortgage lenders with which we have lead or other similar arrangements; the Estimated Payment is an average of those rates.
        See how much you could borrow to make a competitive offer.

        Climate risks

        Neighborhood: 34472

        Getting around

        8 / 100
        Car-Dependent
        14 / 100
        Minimal Transit
        25 / 100
        Somewhat Bikeable

        Nearby schools

        GreatSchools rating
        Schools provided by the listing agent
        • Elementary: Greenway Elementary School
        • Middle: Lake Weir Middle School
        • High: Lake Weir High School

        Source: Stellar MLS. This data may not be complete. We recommend contacting the local school district to confirm school assignments for this home.

        A local agent can set up tours, give advice and negotiate with sellers.

        Browse local experts

        Similar homes