Lake views, great location & pride of ownership! This beautifully maintained 3-bedroom, 3-bath home in Lake Ridge Court is truly move-in ready and has been lovingly cared for. Enjoy peaceful views of 33-acre White Oak Lake from the relaxing 3-season room, while also having access to fishing, a playground, pavilion and walking/bike path. The main level offers an open floor plan with vaulted ceilings, beautiful American Hickory hardwood flooring, an updated eat-in kitchen with quartz countertops, soft-close cabinets and stainless steel appliances, plus a spacious owner's suite with walk-in closet, full bath and main-level laundry. The living room features a gas log fireplace surrounded by custom built-ins. Upstairs offers two additional bedrooms with walk-in closets and a full bath. The finished basement provides additional living space, a full bath and plenty of storage. The 2-car garage includes custom shelving and 220V wiring for EV charging. Numerous updates throughout the years, including energy-efficient windows, HVAC, water heater, driveway and more. Conveniently located near Unit 5 schools, Rivian, shopping, restaurants and city bus routes. A wonderful opportunity to enjoy lake views, a great neighborhood and a home that has truly been cared for! Measurements are deemed accurate but are not guaranteed. Buyers should verify all measurements independently. Roof (2010) Disposal (2021) HVAC (2017) Water heater (2019) Fence (2025)
Pending
$322,900
31 Lake Ridge Ct, Bloomington, IL 61701
3beds
2,760sqft
Single Family Residence, Residential
Built in 1996
4,791 Square Feet Lot
$321,200 Zestimate®
$117/sqft
$-- HOA
What's special
Lake viewsEnergy-efficient windows
- 17 days
- 1,009
- 83
Zillow last checked:
Listing updated:
Listed by:
Dawn Kuykendall 309-201-1609,
HomeSmart Realty Group
Source: RMLS Alliance as distributed by MLS GRID,MLS#: PA1269904 Originating MLS: Peoria Area Association of Realtors
Originating MLS: Peoria Area Association of Realtors
Facts & features
Interior
Bedrooms & bathrooms
- Bedrooms: 3
- Bathrooms: 3
- Full bathrooms: 3
Bedroom 1
- Level: Main
- Dimensions: 13ft 1in x 12ft 3in
Bedroom 2
- Level: Upper
- Dimensions: 17ft 11in x 11ft 1in
Bedroom 3
- Level: Upper
- Dimensions: 13ft 3in x 17ft 0in
Other
- Level: Main
- Dimensions: 11ft 0in x 13ft 2in
Other
- Area: 848
Additional room
- Description: 3 Season Room
- Level: Main
- Dimensions: 15ft 3in x 9ft 8in
Family room
- Level: Basement
- Dimensions: 10ft 5in x 28ft 11in
Kitchen
- Level: Main
- Dimensions: 18ft 7in x 8ft 9in
Living room
- Level: Main
- Dimensions: 12ft 6in x 20ft 5in
Main level
- Area: 1248
Recreation room
- Level: Basement
- Dimensions: 12ft 5in x 28ft 11in
Upper level
- Area: 664
Heating
- Forced Air
Cooling
- Central Air
Appliances
- Included: Dishwasher, Disposal, Dryer, Range Hood, Range, Refrigerator, Washer
Features
- Basement: Finished,Full
- Number of fireplaces: 1
- Fireplace features: Gas Log
Interior area
- Total structure area: 1,912
- Total interior livable area: 2,760 sqft
Property
Parking
- Total spaces: 2
- Parking features: Attached
- Attached garage spaces: 2
- Details: Number Of Garage Remotes: 1
Features
- Has view: Yes
- View description: Lake
- Has water view: Yes
- Water view: Lake
Lot
- Size: 4,791 Square Feet
- Dimensions: 25 x 102 x 49 x 108
Details
- Parcel number: 1432181005
Construction
Type & style
- Home type: SingleFamily
- Property subtype: Single Family Residence, Residential
Materials
- Vinyl Siding
- Foundation: Concrete Perimeter
- Roof: Shingle
Condition
- New construction: No
- Year built: 1996
Utilities & green energy
- Sewer: Public Sewer
- Water: Public
Community & HOA
Community
- Subdivision: Lake Ridge
Location
- Region: Bloomington
Financial & listing details
- Price per square foot: $117/sqft
- Tax assessed value: $303,642
- Annual tax amount: $7,409
- Date on market: 9/4/2026
- Cumulative days on market: 13 days
Estimated market value
$321,200
$305,000 - $337,000
$2,481/mo
Price history
| Date | Event | Price |
|---|---|---|
| 9/13/2026 | Pending sale | $322,900$117/sqft |
Source:  RMLS Alliance as distributed by MLS GRID #PA1269904 Report a problem RMLS Alliance as distributed by MLS GRID #PA1269904 Report a problem | ||
| 9/10/2026 | Listed for sale | $322,900$117/sqft |
Source: RMLS Alliance as distributed by MLS GRID #PA1269904 Report a problem | ||
| 9/6/2026 | Pending sale | $322,900$117/sqft |
Source: RMLS Alliance as distributed by MLS GRID #PA1269904 Report a problem | ||
| 9/4/2026 | Listed for sale | $322,900+29.2%$117/sqft |
Source: RMLS Alliance as distributed by MLS GRID #PA1269904 Report a problem | ||
| 11/8/2022 | Listing removed | -- |
Source: Owner Report a problem | ||
| 8/3/2022 | Pending sale | $250,000$91/sqft |
Source: Owner Report a problem | ||
| 7/27/2022 | Listed for sale | $250,000$91/sqft |
Source: Owner Report a problem | ||
Public tax history
| Year | Property taxes | Tax assessment |
|---|---|---|
| 2025 | $7,409 +1.8% | $101,214 +5.3% |
| 2024 | $7,275 +9.8% | $96,094 +14.2% |
| 2023 | $6,623 +23.9% | $84,167 +17.7% |
| 2022 | $5,347 +1.8% | $71,513 +2.6% |
| 2021 | $5,250 | $69,721 +3.4% |
| 2020 | -- | $67,428 |
| 2019 | -- | $67,428 |
| 2018 | $4,883 | $67,428 |
| 2017 | $4,883 +4.2% | $67,428 |
| 2016 | $4,685 +1.9% | $67,428 +1.3% |
| 2015 | $4,598 | $66,537 |
| 2014 | $4,598 +4% | $66,537 +2% |
| 2013 | $4,424 -0.8% | $65,232 -1.1% |
| 2012 | $4,459 | $65,951 -0.8% |
| 2011 | $4,459 +7.2% | $66,456 |
| 2010 | $4,161 +1% | $66,456 |
| 2009 | $4,119 +5.4% | $66,456 +3.3% |
| 2008 | $3,906 +1.2% | $64,302 +2.6% |
| 2007 | $3,859 | $62,703 +7.8% |
| 2006 | -- | $58,152 +2.1% |
| 2005 | -- | $56,956 +7.2% |
| 2002 | -- | $53,138 +4.1% |
| 2001 | -- | $51,036 +4.6% |
| 2000 | -- | $48,787 |
Find assessor info on the county website
Monthly payment
Est. payment
Payment breakdown
Explore the cost of this home by adjusting the details. Changes won't be saved.Climate risks
Neighborhood: 61701
Nearby schools
Schools provided by the listing agent
- Elementary: Oakdale
- Middle: Parkside
- High: Normal Community West
Source: RMLS Alliance as distributed by MLS GRID. This data may not be complete. We recommend contacting the local school district to confirm school assignments for this home.

Similar homes
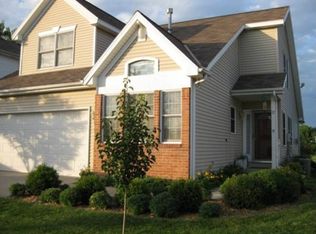
- $316,9004 bd3 ba3.2k sqft1803 Widermere Dr, Normal, IL 61761Re-activated
 MLS ID #12732882, Amy Miller, CORE 3 Residential Real Estate LLC. MRED as distributed by MLS GRID
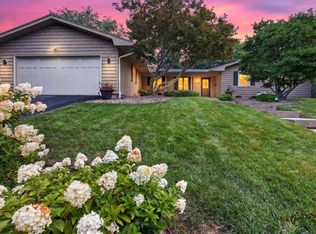
 - $299,0003 bd2 ba1.9k sqft224 Fleetwood Dr, Bloomington, IL 61701Active
 MLS ID #12714645, Mike Hutson, ABR,GRI, RE/MAX Rising. MRED as distributed by MLS GRID
 - $315,0003 bd3 ba2.2k sqft20 Independence Sq, Bloomington, IL 61704New
 MLS ID #12759736, Meenu Bhaskar, Keller Williams Revolution. MRED as distributed by MLS GRID
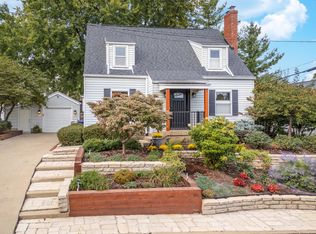
 - $349,9003 bd2 ba2.3k sqft304 Perrin Ave, Bloomington, IL 61701Active
 MLS ID #12705778, Willow Gramm, e-PRO,SRES, RE/MAX Choice. MRED as distributed by MLS GRID
