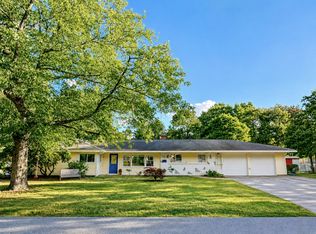
Welcome to 31 Lakeshore Dr.! This stunning, meticulously maintained home offers an array of updates and an inviting open floor plan. The remodeled kitchen features shaker cabinetry, stainless steel appliances, a wall oven & microwave and beautiful quartz countertops. The spacious dining, living, and family rooms create the perfect setting for everyday living and entertaining, with direct access to an oversized composite deck overlooking the lovely backyard. The first-floor primary suite offers a private recently renovated full bath, complemented by two additional generously sized bedrooms and a second full bath. Newer hardwood floors flow throughout. The finished lower level adds versatile living space with an additional guest bedroom that can be used as a game room, home office and recreation room offering endless possibilities! A spacious two-car garage provides plenty of room for parking, storage, and more! Private beach just a stroll away!
Pending
$739,000
31 Lakeshore Dr, Hudson, MA 01749
4beds
2,637sqft
Single Family Residence
Built in 1967
0.36 Acres Lot
$736,100 Zestimate®
$280/sqft
$-- HOA
What's special
Remodeled kitchenSpacious two-car garageFirst-floor primary suiteBeautiful quartz countertopsShaker cabinetryAdditional guest bedroomStainless steel appliances
- 49 days
- 427
- 9
Likely to sell faster than
Zillow last checked:
Listing updated:
Listed by:
Christina Terranova 508-367-3486,
Compass 781-365-9954
Source: MLS PIN,MLS#: 73565838
Facts & features
Interior
Bedrooms & bathrooms
- Bedrooms: 4
- Bathrooms: 2
- Full bathrooms: 2
- Main level bathrooms: 2
- Main level bedrooms: 3
Primary bedroom
- Features: Bathroom - Full, Ceiling Fan(s), Closet, Flooring - Hardwood
- Level: Main,First
- Area: 195
- Dimensions: 15 x 13
Bedroom 2
- Features: Closet, Flooring - Hardwood, Lighting - Overhead
- Level: Main,First
- Area: 224
- Dimensions: 16 x 14
Bedroom 3
- Features: Closet, Flooring - Hardwood, Lighting - Overhead
- Level: Main,First
- Area: 176
- Dimensions: 16 x 11
Bedroom 4
- Features: Closet, Flooring - Wall to Wall Carpet
- Level: Basement
- Area: 110
- Dimensions: 11 x 10
Primary bathroom
- Features: Yes
Bathroom 1
- Features: Bathroom - Tiled With Shower Stall, Ceiling Fan(s), Flooring - Stone/Ceramic Tile
- Level: Main,First
Bathroom 2
- Features: Bathroom - Full, Bathroom - With Shower Stall, Ceiling Fan(s), Flooring - Stone/Ceramic Tile
- Level: Main,First
Dining room
- Features: Flooring - Hardwood, Open Floorplan, Recessed Lighting
- Level: Main,First
- Area: 130
- Dimensions: 13 x 10
Family room
- Features: Flooring - Hardwood, Exterior Access, Open Floorplan
- Level: Main,First
- Area: 275
- Dimensions: 25 x 11
Kitchen
- Features: Window(s) - Bay/Bow/Box, Countertops - Stone/Granite/Solid, Cabinets - Upgraded, Deck - Exterior, Exterior Access, Recessed Lighting, Remodeled, Stainless Steel Appliances, Gas Stove
- Level: Main,First
- Area: 130
- Dimensions: 13 x 10
Living room
- Features: Flooring - Hardwood, Window(s) - Bay/Bow/Box, Open Floorplan, Recessed Lighting
- Level: Main,First
- Area: 338
- Dimensions: 26 x 13
Office
- Features: Closet, Flooring - Wall to Wall Carpet
- Level: Basement
- Area: 100
- Dimensions: 10 x 10
Heating
- Baseboard
Cooling
- Central Air
Appliances
- Included: Gas Water Heater, Tankless Water Heater, Range, Oven, Dishwasher, Microwave, Refrigerator, Washer, Dryer
- Laundry: Flooring - Wall to Wall Carpet, In Basement
Features
- Closet, Home Office, Game Room
- Flooring: Tile, Carpet, Hardwood, Flooring - Wall to Wall Carpet
- Basement: Full,Finished,Garage Access
- Has fireplace: No
Interior area
- Total structure area: 2,637
- Total interior livable area: 2,637 sqft
- Finished area above ground: 1,837
- Finished area below ground: 800
Property
Parking
- Total spaces: 6
- Parking features: Attached, Paved Drive, Off Street
- Attached garage spaces: 2
- Uncovered spaces: 4
Features
- Levels: Multi/Split
- Patio & porch: Deck - Vinyl
- Exterior features: Deck - Vinyl
- Has view: Yes
- View description: Water, Lake
- Has water view: Yes
- Water view: Lake,Water
- Waterfront features: Lake/Pond, Other (See Remarks), 0 to 1/10 Mile To Beach, Beach Ownership(Deeded Rights)
Lot
- Size: 0.36 Acres
Details
- Parcel number: 544323
- Zoning: SB
Construction
Type & style
- Home type: SingleFamily
- Property subtype: Single Family Residence
Materials
- Frame
- Foundation: Concrete Perimeter
- Roof: Shingle
Condition
- Year built: 1967
Utilities & green energy
- Sewer: Public Sewer
- Water: Public
- Utilities for property: for Gas Range
Community & HOA
Community
- Features: Shopping, Tennis Court(s), Park, Walk/Jog Trails, Laundromat, Conservation Area, Highway Access, Public School
HOA
- Has HOA: No
Location
- Region: Hudson
Financial & listing details
- Price per square foot: $280/sqft
- Tax assessed value: $644,500
- Annual tax amount: $8,946
- Date on market: 8/21/2026
Estimated market value
$736,100
$699,000 - $773,000
$3,552/mo
Price history
| Date | Event | Price |
|---|---|---|
| 9/27/2026 | Pending sale | $739,000$280/sqft |
Source: MLS PIN #73565838 Report a problem | ||
| 9/13/2026 | Contingent | $739,000$280/sqft |
Source: MLS PIN #73565838 Report a problem | ||
| 8/19/2026 | Listed for sale | $739,000+146.3%$280/sqft |
Source: MLS PIN #73565838 Report a problem | ||
| 5/10/2002 | Sold | $300,000$114/sqft |
Source: Public Record Report a problem | ||
Public tax history
| Year | Property taxes | Tax assessment |
|---|---|---|
| 2025 | $8,946 +6.7% | $644,500 +7.6% |
| 2024 | $8,383 +11.3% | $598,800 +16.1% |
| 2023 | $7,529 +3.2% | $515,700 +12.1% |
| 2022 | $7,296 +0.9% | $460,000 +5.6% |
| 2021 | $7,228 +8.4% | $435,700 +8.6% |
| 2020 | $6,666 +2% | $401,300 +4.5% |
| 2019 | $6,538 +6.7% | $383,900 +9.6% |
| 2018 | $6,130 +1.1% | $350,300 +1.1% |
| 2017 | $6,062 +7.7% | $346,400 +6.4% |
| 2016 | $5,628 +14.7% | $325,500 +14.6% |
| 2015 | $4,906 -1% | $284,100 -0.2% |
| 2014 | $4,958 +1.2% | $284,600 -4.8% |
| 2013 | $4,898 +2.7% | $299,000 -2.8% |
| 2012 | $4,769 +7.9% | $307,500 -1.5% |
| 2011 | $4,419 +2.1% | $312,100 -6.1% |
| 2010 | $4,329 +11.7% | $332,500 -2.7% |
| 2009 | $3,877 -1.3% | $341,900 -9.7% |
| 2008 | $3,929 +1.8% | $378,500 -6.7% |
| 2007 | $3,860 +6.6% | $405,500 +13.7% |
| 2006 | $3,622 +10.1% | $356,500 +12% |
| 2005 | $3,290 +9.2% | $318,200 +3.9% |
| 2004 | $3,013 +7.1% | $306,200 +16.7% |
| 2003 | $2,812 +1.6% | $262,300 +9.1% |
| 2002 | $2,768 +4.8% | $240,500 +22.8% |
| 2000 | $2,641 +4.2% | $195,900 +27.5% |
| 1995 | $2,534 | $153,650 |
Find assessor info on the county website
Monthly payment
Est. payment
Payment breakdown
Explore the cost of this home by adjusting the details. Changes won't be saved.Climate risks
Neighborhood: 01749
Nearby schools
Schools provided by the listing agent
- Elementary: Forest Ave
- Middle: Quinn
- High: Hhs/Avrhs
Source: MLS PIN. This data may not be complete. We recommend contacting the local school district to confirm school assignments for this home.
Similar homes
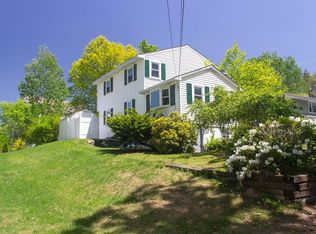
- $729,9004 bd2 ba1.9k sqft146 Helen Dr, Marlborough, MA 01752For Sale
 MLS ID #73578001, Property Cousins, Serhant. MLS PIN
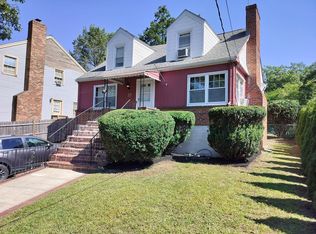
 - $799,0004 bd3 ba3.2k sqft48 Fitchburg St, Marlborough, MA 01752For Sale
 MLS ID #73584499, Winter Properties Realty Group, Century 21 Custom Home Realty. MLS PIN
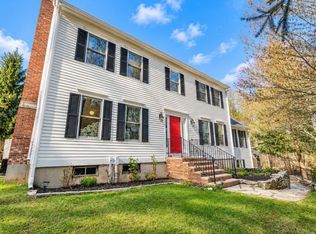
 - $699,9004 bd2 ba1.7k sqft320 Newton St, Northborough, MA 01532For Sale
 MLS ID #73577612, Marilyn Green, RE/MAX Signature Properties. MLS PIN
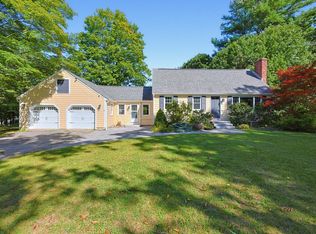
 - $729,0004 bd3 ba2.3k sqft4 Nadine Rd, Framingham, MA 01701For Sale
 MLS ID #73569247, Corinne Schippert, Leading Edge Real Estate. MLS PIN
