This is the one you’ve waited patiently for.
Privately set at the end of a quiet cul-de-sac, this very special residence offers the perfect balance of timeless architecture and comfortable modern living. From the moment you arrive, you’ll sense that this is more than just a house — it’s the place you’ve been hoping to find.
Inside, effortless elegance defines the space, blending warmth with an elevated, inviting style. With gleaming hardwood floors throughout, the expansive living room greets guests from the welcoming entry hall and flows seamlessly into the spacious step-down family room. With French doors opening to the deck and a wood-burning fireplace as its focal point, this space is both cozy and impressive — ideal for everyday living and relaxed entertaining.
The oversized dining room is ready for memorable gatherings, featuring beautiful bay windows and generous proportions that make hosting feel natural and refined.
At the heart of the home is the open-concept kitchen and breakfast area, perfectly positioned to connect with both the dining and family rooms. It’s a space that feels bright, welcoming, and easy — the kind of room where mornings begin with energy and evenings end with comfort.
For those who work from home, the dedicated private office provides the focus and separation you need, thoughtfully located near the powder room, laundry room, and deck access. Indoor-outdoor living shines here, with a generous deck overlooking the private yard — an ideal backdrop for summer evenings, firepit conversations, and effortless entertaining. There is a 'possible pool site' in the back yard, as the septic system is located in the front yard.
Upstairs, the primary suite offers a true retreat, complete with walk-in closets and a spa-inspired bath featuring double vanity, a jetted tub, and a private water closet. Three thoughtfully designed, generously scaled bedrooms and a full bath complete the second floor.
The full unfinished walkout lower level expands the home’s potential even further. With direct access to the yard and garage, it’s ready to be transformed into whatever suits your lifestyle — a media room, fitness studio, multigenerational suite, workshop, or ultimate hangout space.
Modern essentials are already in place, including a whole-house generator, above-ground oil tank, central air, and whole-house water filtration system for complete peace of mind.
Private. Polished. Full of possibility.
This isn’t just another listing — it’s the lifestyle opportunity you’ve been waiting for.
Sold for $1,225,000
$1,225,000
31 Lalli Drive, Katonah, NY 10536
4beds
3,034sqft
Single Family Residence, Residential
Built in 1994
2.47 Acres Lot
$1,232,900 Zestimate®
$404/sqft
$7,922 Estimated rent
Home value
$1,232,900
$1.12M - $1.36M
$7,922/mo
Zestimate® history
Owner options
List your home for rent
$7,922/mo
Rent Zestimate®
Find your next renter with Zillow Rental Manager. Plus, with online applications, you can quickly screen prospective tenants – for free.
$7,922/mo
Rent Zestimate®
Refinance and save
$8,186/mo
Est. payment
Refinancing to a lower rate could help reduce your monthly payments and save thousands over the life of the loan.
$8,186/mo
Est. payment
Explore your selling options
Work with a Zillow partner agent
Leverage their expertise and Zillow's premium Showcase listings to get your home seen by more buyers.
Get startedList with your own agent
Get your home in front of millions of buyers by listing it on Zillow.
Learn how to do itSell it yourself
Take full control of how buyers see your home on Zillow by listing For Sale by Owner (FSBO).
List your homeWhat's special
Zillow last checked:
Listing updated:
Listed by:
Hope Ross Mazzola 914-714-0090,
Coldwell Banker Realty 914-232-7000
Bought with:
Hope Ross Mazzola, 30RO0970345
Coldwell Banker Realty
Source: OneKey® MLS as distributed by MLS GRID,MLS#: 964675
Facts & features
Interior
Bedrooms & bathrooms
- Bedrooms: 4
- Bathrooms: 3
- Full bathrooms: 2
- 1/2 bathrooms: 1
Primary bedroom
- Level: Second
Bedroom 1
- Level: Second
Bedroom 2
- Level: Second
Bedroom 3
- Level: Second
Primary bathroom
- Description: Extremely spacious primary bath with unlimited possibilities for reconfiguration
- Level: Second
Bathroom 1
- Description: Half Bath
- Level: First
Bathroom 2
- Description: Large, full, hall bath
- Level: Second
Basement
- Description: Full Unfinished with doors out to yard and garage - mechanicals, including AG oil tank
- Level: Basement
Dining room
- Level: First
Family room
- Description: with doors out to expansive deck
- Level: First
Kitchen
- Level: First
Laundry
- Level: First
Living room
- Level: First
Office
- Level: First
Heating
- Baseboard, Hot Water
Cooling
- Central Air
Appliances
- Included: Dishwasher, Dryer, Microwave, Range, Refrigerator, Washer, Oil Water Heater
- Laundry: Laundry Room
Features
- Eat-in Kitchen, Formal Dining, Granite Counters, His and Hers Closets, Primary Bathroom, Soaking Tub
- Flooring: Wood
- Basement: Full,Unfinished,Walk-Out Access
- Attic: Full,Pull Stairs
- Number of fireplaces: 1
Interior area
- Total structure area: 3,034
- Total interior livable area: 3,034 sqft
Property
Parking
- Total spaces: 2
- Parking features: Attached, Driveway, Garage, Garage Door Opener
- Garage spaces: 2
- Has uncovered spaces: Yes
Lot
- Size: 2.47 Acres
Details
- Additional structures: Shed(s)
- Parcel number: 5200027019000010000007
- Special conditions: None
Construction
Type & style
- Home type: SingleFamily
- Architectural style: Colonial
- Property subtype: Single Family Residence, Residential
Materials
- Frame, Vinyl Siding
Condition
- Year built: 1994
Utilities & green energy
- Sewer: Septic Tank
- Water: Well
- Utilities for property: Electricity Connected, Propane
Community & HOA
Community
- Subdivision: Primrose Farms
HOA
- Has HOA: No
Location
- Region: Katonah
Financial & listing details
- Price per square foot: $404/sqft
- Tax assessed value: $103,300
- Annual tax amount: $25,074
- Date on market: 2/28/2026
- Cumulative days on market: 5 days
- Listing agreement: Exclusive Right To Sell
- Electric utility on property: Yes
Price history
| Date | Event | Price |
|---|---|---|
| 6/15/2026 | Sold | $1,225,000+2.1%$404/sqft |
Source:  OneKey® MLS as distributed by MLS GRID #964675 Report a problem OneKey® MLS as distributed by MLS GRID #964675 Report a problem | ||
| 3/28/2026 | Pending sale | $1,200,000$396/sqft |
Source: OneKey® MLS as distributed by MLS GRID #964675 Report a problem | ||
| 3/6/2026 | Listing removed | $1,200,000$396/sqft |
Source: OneKey® MLS as distributed by MLS GRID #964675 Report a problem | ||
| 2/28/2026 | Listed for sale | $1,200,000+44%$396/sqft |
Source: OneKey® MLS as distributed by MLS GRID #964675 Report a problem | ||
| 9/15/2008 | Sold | $833,500+74%$275/sqft |
Source: Public Record Report a problem | ||
| 9/20/1994 | Sold | $479,000$158/sqft |
Source: Public Record Report a problem | ||
Public tax history
| Year | Property taxes | Tax assessment |
|---|---|---|
| 2025 | -- | $103,300 |
| 2024 | -- | $103,300 |
| 2023 | -- | $103,300 |
| 2022 | -- | $103,300 |
| 2021 | -- | $103,300 |
| 2020 | -- | $103,300 |
| 2019 | -- | $103,300 |
| 2018 | -- | $103,300 |
| 2017 | -- | $103,300 |
| 2016 | -- | $103,300 |
| 2015 | -- | $103,300 |
| 2014 | -- | $103,300 |
| 2013 | -- | $103,300 |
| 2012 | -- | $103,300 |
| 2011 | -- | $103,300 |
| 2010 | -- | $103,300 |
| 2009 | -- | $103,300 |
| 2008 | -- | $103,300 |
| 2007 | -- | $103,300 |
| 2006 | -- | $103,300 |
| 2005 | -- | $103,300 |
| 2004 | -- | $103,300 |
| 2003 | -- | $103,300 |
| 2002 | -- | $103,300 |
| 2001 | -- | $103,300 |
| 2000 | -- | $103,300 |
| 1999 | -- | $103,300 |
Find assessor info on the county website
Neighborhood: 10536
Nearby homes
- $1,353,9004 bd3 ba3.3k sqft29 Lalli Dr, Katonah, NY 10536Off Market
- $1,403,3004 bd2 ba4.1k sqft6 Adams Farm Rd, Katonah, NY 10536Off Market

- $1,439,1004 bd3 ba4.8k sqft5 Adams Farm Rd, Katonah, NY 10536Off Market
- $1,438,6004 bd2 ba5.3k sqft30 Lalli Dr, Katonah, NY 10536Off Market
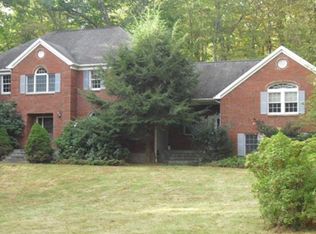
- $1,501,6004 bd4 ba4.7k sqft3 Adams Farm Rd, Katonah, NY 10536Off Market
- $1,280,0004 bd4 ba5.7k sqft7 Adams Farm Rd, Katonah, NY 10536Sold
- $1,391,7004 bd3 ba3.2k sqft28 Lalli Dr, Katonah, NY 10536Off Market
- $1,333,4004 bd2 ba3.1k sqft1 Adams Farm Rd, Katonah, NY 10536Off Market
Nearby schools
GreatSchools rating
- NAPrimrose SchoolGrades: PK-2Distance: 1.1 mi
- 6/10Somers Middle SchoolGrades: 6-8Distance: 2.7 mi
- 8/10Somers Senior High SchoolGrades: 9-12Distance: 1.3 mi
Schools provided by the listing agent
- Elementary: Primrose
- Middle: Somers Middle School
- High: Somers Senior High School
Source: OneKey® MLS as distributed by MLS GRID. This data may not be complete. We recommend contacting the local school district to confirm school assignments for this home.
- New York
- Westchester County
- Katonah
- 10536
- 31 Lalli Drive
Nearby cities
Nearby zip codes
Other Katonah Topics
