Open House Sunday 11-1pm Location, Location, Location! This Cape Cod has not only been well maintained, but the owners have spared no expense modernizing this home for its next chapter. 3+ beds, 1.5 baths, new kitchen with high end SS appliances and granite counter tops, dining room w/slider to deck, living room and bonus finished basement with more living space and half bath. Plenty of room for the whole family and more! Enclosed front porch, expansive back deck overlooking a beautiful fenced in yard with gardens & mature landscaping. Updated flooring, bright skylights and plenty of storage. 2 car garage w/loft, vinyl siding and generator. Public water/sewer. Close to modern conveniences yet tucked slightly out of the hustle and bustle offering plenty of peace and quiet.
Closed
$299,000
31 Lansing Street, Hagaman, NY 12086
3beds
1,595sqft
Single Family Residence, Residential
Built in 1924
1 Acres Lot
$327,300 Zestimate®
$187/sqft
$2,211 Estimated rent
Home value
$327,300
Estimated sales range
Not available
$2,211/mo
Zestimate® history
Owner options
List your home for rent
$2,211/mo
Rent Zestimate®
Find your next renter with Zillow Rental Manager. Plus, with online applications, you can quickly screen prospective tenants – for free.
$2,211/mo
Rent Zestimate®
Refinance and save
$2,283/mo
Est. payment
Refinancing to a lower rate could help reduce your monthly payments and save thousands over the life of the loan.
$2,283/mo
Est. payment
Explore your selling options
Work with a Zillow partner agent
Leverage their expertise and Zillow's premium Showcase listings to get your home seen by more buyers.
Get startedList with your own agent
Get your home in front of millions of buyers by listing it on Zillow.
Learn how to do itSell it yourself
Take full control of how buyers see your home on Zillow by listing For Sale by Owner (FSBO).
List your homeWhat's special
Bonus finished basementBright skylightsExpansive back deckUpdated flooringPlenty of storageEnclosed front porch
Zillow last checked:
Listing updated:
Listed by:
Chad J Majewski 518-774-0437,
Chad Majewski Real Estate
Bought with:
Laura Hayes Bowles, 10401292935
Chad Majewski Real Estate
Source: Global MLS,MLS#: 202516027
Facts & features
Interior
Bedrooms & bathrooms
- Bedrooms: 3
- Bathrooms: 2
- Full bathrooms: 1
- 1/2 bathrooms: 1
Bedroom
- Level: Second
Bedroom
- Level: Second
Dining room
- Level: First
Entry
- Level: First
Family room
- Level: Basement
Kitchen
- Level: First
Living room
- Level: First
Other
- Level: Basement
Heating
- Forced Air, Natural Gas
Cooling
- None
Appliances
- Included: Dishwasher, Dryer, Microwave, Oven, Refrigerator, Washer
- Laundry: In Basement, Laundry Closet
Features
- High Speed Internet
- Flooring: Vinyl, Carpet, Ceramic Tile
- Basement: Finished,Full,Heated
Interior area
- Total structure area: 1,595
- Total interior livable area: 1,595 sqft
- Finished area above ground: 1,595
- Finished area below ground: 0
Property
Parking
- Total spaces: 4
- Parking features: Workshop in Garage, Paved, Detached, Driveway, Garage Door Opener
- Garage spaces: 2
- Has uncovered spaces: Yes
Features
- Entry location: First
- Patio & porch: Deck, Enclosed, Front Porch, Patio
- Exterior features: Garden
- Fencing: Vinyl,Back Yard,Chain Link,Front Yard
- Has view: Yes
- View description: Trees/Woods, Garden
Lot
- Size: 1 Acres
- Features: Private, Landscaped
Details
- Additional structures: Garage(s)
- Parcel number: 272003 25.1618
- Special conditions: Standard
Construction
Type & style
- Home type: SingleFamily
- Architectural style: Cape Cod
- Property subtype: Single Family Residence, Residential
Materials
- Vinyl Siding
- Roof: Shingle
Condition
- Updated/Remodeled
- New construction: No
- Year built: 1924
Utilities & green energy
- Sewer: Public Sewer
- Water: Public
- Utilities for property: Cable Available, Cable Connected
Community & HOA
Community
- Security: Security Lights, Smoke Detector(s), Carbon Monoxide Detector(s)
HOA
- Has HOA: No
Location
- Region: Hagaman
Financial & listing details
- Price per square foot: $187/sqft
- Tax assessed value: $182,500
- Annual tax amount: $4,902
- Date on market: 4/25/2025
Price history
| Date | Event | Price |
|---|---|---|
| 7/10/2025 | Sold | $299,000+1.4%$187/sqft |
Source:  Global MLS #202516027 Report a problem Global MLS #202516027 Report a problem | ||
| 4/29/2025 | Pending sale | $295,000$185/sqft |
Source: Global MLS #202516027 Report a problem | ||
| 4/25/2025 | Listed for sale | $295,000+157.2%$185/sqft |
Source: Global MLS #202516027 Report a problem | ||
| 12/2/2004 | Sold | $114,700$72/sqft |
Source: Public Record Report a problem | ||
Public tax history
| Year | Property taxes | Tax assessment |
|---|---|---|
| 2025 | -- | $10,950 |
| 2024 | -- | $10,950 |
| 2023 | -- | $10,950 |
| 2022 | -- | $10,950 |
| 2021 | -- | $10,950 |
| 2020 | -- | $10,950 |
| 2019 | -- | $10,950 |
| 2018 | -- | $10,950 |
| 2017 | $3,367 | $10,950 |
| 2016 | -- | $10,950 |
| 2015 | -- | $10,950 |
| 2014 | -- | $10,950 +22.3% |
| 2013 | -- | $8,950 |
| 2012 | -- | $8,950 |
| 2011 | -- | $8,950 |
| 2010 | -- | $8,950 |
| 2009 | -- | $8,950 |
| 2008 | -- | $8,950 |
| 2007 | -- | $8,950 |
| 2006 | -- | $8,950 |
| 2005 | -- | $8,950 |
| 2004 | -- | $8,950 |
| 2003 | -- | $8,950 |
| 2002 | -- | $8,950 |
| 2001 | -- | $8,950 |
| 2000 | -- | $8,950 |
Find assessor info on the county website
Neighborhood: 12086
Nearby homes
- $260,0004 bd1 ba1.4k sqft27 Lansing St, Hagaman, NY 12010Sold

- $214,3003 bd1 ba1.4k sqft27 Lansing St, HAGAMAN, NY 12086Off Market
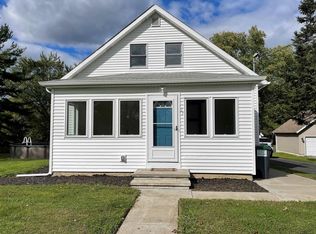
- $160,0002 bd1 ba828 sqft37 Lansing St, Hagaman, NY 12086Sold
- $129,1243 bd1 ba1k sqft26 Lansing St, Hagaman, NY 12086Off Market
- $129,1243 bd1 ba1k sqft26 Lansing St, Hagaman, NY 12086Off Market
- $242,7003 bd1 ba1k sqft26 Lansing St, Hagaman, NY 12086Off Market
- $303,800-- bd2 ba1.4k sqft28 Lansing St, Hagaman, NY 12086Off Market
- $30,0001 acre38 Lansing St, Hagaman, NY 12086Lot/Land
Nearby schools
GreatSchools rating
- 3/10William B Tecler Arts In EducationGrades: PK-5Distance: 1.5 mi
- 2/10Wilbur H Lynch Literacy AcademyGrades: 6-8Distance: 3.2 mi
- 2/10Amsterdam High SchoolGrades: 9-12Distance: 1.7 mi
Schools provided by the listing agent
- High: Amsterdam
Source: Global MLS. This data may not be complete. We recommend contacting the local school district to confirm school assignments for this home.
- New York
- Montgomery County
- Hagaman
- 12086
- 31 Lansing Street
