Pride of ownership thuout this lovely home. New stainless/granite kitchen with high-end, soft close cabinets, including lovely glass fronts. Hardwoods thru out home. Great flow, perfect home for entertaining. New eat in kitchen flows into nicely sized dining room, which opens to oversized living room with beautiful stone fireplace, with new liner. 2 bedrooms on first level with built in draws, and 2nd floor offering 3rd bedroom, with built-in drawers, perfect for master. Spacious 1st floor bathroom with newer vanity, tub with custom glass enclosure, and pristine period tile. Lower level offers spacious family room, flex room, with bar, and separate room for storage, utilities. Some of the endless amenities include newer roof, central air, newer garage door. Lush green lawn with mature landscaping, beautiful, colorful trees. Spacious shed, and nice patio. Close to highway, golf, schools, bus, shopping, dining. 20 minutes north to Providence, or south to beaches!
Sold for $385,000
$385,000
31 Laramee Ave, West Warwick, RI 02893
3beds
2,000sqft
Single Family Residence
Built in 1949
8,494 Square Feet Lot
$445,900 Zestimate®
$193/sqft
$2,844 Estimated rent
Home value
$445,900
$424,000 - $468,000
$2,844/mo
Zestimate® history
Owner options
List your home for rent
$2,844/mo
Rent Zestimate®
Find your next renter with Zillow Rental Manager. Plus, with online applications, you can quickly screen prospective tenants – for free.
$2,844/mo
Rent Zestimate®
Refinance and save
$2,042/mo
Est. payment
Refinancing to a lower rate could help reduce your monthly payments and save thousands over the life of the loan.
$2,042/mo
Est. payment
Explore your selling options
Work with a Zillow partner agent
Leverage their expertise and Zillow's premium Showcase listings to get your home seen by more buyers.
Get startedList with your own agent
Get your home in front of millions of buyers by listing it on Zillow.
Learn how to do itSell it yourself
Take full control of how buyers see your home on Zillow by listing For Sale by Owner (FSBO).
List your homeWhat's special
Beautiful stone fireplaceLush green lawnClose to highwayGreat flowNew eat in kitchenNewer roofCentral air
Zillow last checked:
Listing updated:
Listed by:
Donna Lima - Johnson 401-301-0703,
RI Real Estate Services
Bought with:
The ALBA Group
Re/Max Innovations
Source: StateWide MLS RI,MLS#: 1336437
Facts & features
Interior
Bedrooms & bathrooms
- Bedrooms: 3
- Bathrooms: 1
- Full bathrooms: 1
Bathroom
- Features: Bath w Tub & Shower
Heating
- Oil, Forced Air
Cooling
- Central Air
Appliances
- Included: Electric Water Heater, Dishwasher, Microwave, Oven/Range, Refrigerator
Features
- Wall (Cermaic), Wall (Dry Wall), Dry Bar, Plumbing (Mixed), Insulation (Ceiling), Insulation (Floors), Insulation (Walls), Ceiling Fan(s)
- Flooring: Ceramic Tile, Hardwood
- Doors: Storm Door(s)
- Basement: Full,Interior and Exterior,Partially Finished,Family Room,Laundry,Storage Space,Utility
- Number of fireplaces: 1
- Fireplace features: Stone
Interior area
- Total structure area: 1,640
- Total interior livable area: 2,000 sqft
- Finished area above ground: 1,640
- Finished area below ground: 360
Property
Parking
- Total spaces: 4
- Parking features: Attached, Driveway
- Attached garage spaces: 1
- Has uncovered spaces: Yes
Features
- Patio & porch: Patio
Lot
- Size: 8,494 Square Feet
Details
- Additional structures: Outbuilding
- Special conditions: Conventional/Market Value
- Other equipment: Cable TV
Construction
Type & style
- Home type: SingleFamily
- Architectural style: Cape Cod
- Property subtype: Single Family Residence
Materials
- Ceramic, Dry Wall, Vinyl Siding
- Foundation: Concrete Perimeter
Condition
- New construction: No
- Year built: 1949
Utilities & green energy
- Electric: 100 Amp Service, Circuit Breakers
- Sewer: Public Sewer
- Utilities for property: Water Connected
Community & HOA
Community
- Features: Near Public Transport, Golf, Highway Access, Hospital, Interstate, Marina, Private School, Public School, Recreational Facilities, Restaurants, Schools, Near Shopping, Tennis
- Subdivision: Pawtuxet Terrace
HOA
- Has HOA: No
Location
- Region: West Warwick
Financial & listing details
- Price per square foot: $193/sqft
- Annual tax amount: $5,191
- Date on market: 5/27/2023
Price history
| Date | Event | Price |
|---|---|---|
| 7/28/2023 | Sold | $385,000+0%$193/sqft |
Source:  StateWide MLS RI #1336437 Report a problem StateWide MLS RI #1336437 Report a problem | ||
| 6/6/2023 | Contingent | $384,900$192/sqft |
Source: StateWide MLS RI #1336437 Report a problem | ||
| 5/27/2023 | Listed for sale | $384,900+71.1%$192/sqft |
Source: StateWide MLS RI #1336437 Report a problem | ||
| 1/4/2019 | Sold | $225,000+36.4%$113/sqft |
Source: StateWide MLS RI #1208426 Report a problem | ||
| 2/3/2016 | Sold | $165,000$83/sqft |
Source: Agent Provided Report a problem | ||
Public tax history
Tax history is unavailable.
Neighborhood: 02893
Nearby homes
- $385,0003 bd1 ba2k sqft31 Laramee St, West Warwick, RI 02893Sold

- $541,8003 bd2 ba1.1k sqft33 Laramee St, West Warwick, RI 02893Off Market
- $439,0003 bd3 ba1.1k sqft33 Laramee, West Warwick, RI 02893Off Market
- $435,0003 bd3 ba1.8k sqft35 Laramee, West Warwick, RI 02893Sold
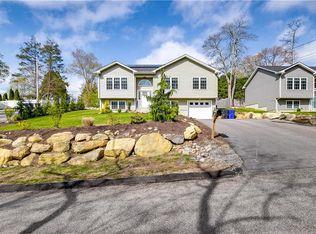
- $351,6001 bd1 ba910 sqft27 Laramee St, West Warwick, RI 02893Off Market
- $348,2002 bd1 ba1.3k sqft29 Arthur St, West Warwick, RI 02893Off Market
- $4,100-- bd-- ba-- sqft29 Arthur St, West Warwick, RI 02893Off Market
- $1,100-- bd-- ba-- sqft31 Laramee St, West Warwick, RI 02893Off Market
Nearby schools
GreatSchools rating
- 4/10John F. Deering Middle SchoolGrades: 5-8Distance: 1.2 mi
- 3/10West Warwick High SchoolGrades: 9-12Distance: 1.2 mi
Get a cash offer in 3 minutes
Find out how much your home could sell for in as little as 3 minutes with a no-obligation cash offer.
Estimated market value
$445,900
Get a cash offer in 3 minutes
Find out how much your home could sell for in as little as 3 minutes with a no-obligation cash offer.
Estimated market value
$445,900
- Rhode Island
- Kent County
- West Warwick
- 02893
- 31 Laramee Ave
Nearby cities
Nearby zip codes
Other West Warwick Topics
