Skip main navigation
Under contract
  • $1,595,000

    31 Laura Ln, Morris Twp., NJ 07960

    4beds
    --sqft
    : 
    Loading
    Get pre-qualified
    Single Family Residence
    Built in 1983
    0.69 Acres Lot
    $-- Zestimate®
    $--/sqft
    $-- HOA

    What's special

    Garage doorsBright eat-in kitchenHandsome fireplace surroundRecessed lightingClassic detailingStaircase railingsCentral vacuum
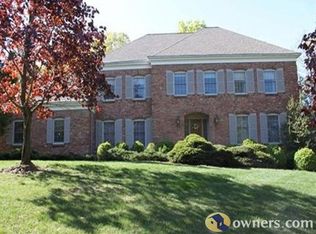
    Set beautifully on a landscaped lot along a quiet, tree-lined street on Morristown's convenient east side, this elegant Center Hall Colonial delivers the very best of town-and-country living. A gracious foyer with architectural moldings opens to warm, polished living spaces with hardwood floors, classic detailing, built-in bookcases, and a handsome fireplace surround. The family room/library offers a comfortable, refined gathering space, while the formal dining room and bright eat-in kitchen create an easy flow for everyday living and entertaining. The kitchen features neutral cabinetry, granite counters, stainless steel appliances, and sliders to the patio and private rear grounds. Upstairs, the spacious bedrooms and updated baths continue the home's clean, timeless feel, including a serene primary suite. The finished lower level adds excellent flexible space for recreation, fitness, and work. Notable improvements include newer oak hardwood floors, staircase railings, recessed lighting, fire/security system, HVAC, garage doors, storage systems, water heater, central vacuum, bluestone patio, and asphalt-and-cobblestone driveway. The grounds are private, with mature plantings and perennials protected by deer fencing. With all underground utilities, a graceful setting, and a quick jaunt to downtown Morristown, shopping, dining, train, parks, and commuter routes, this is a polished home in a location that simply works.
    47 days
    |
    158
    |
    2
    |

    Likely to sell faster than

    Zillow last checked:

    Listing updated:

    Listed by:

    Ryan Dawson 973-768-7468,

    Weichert Realtors

    Source: GSMLS,MLS#: 4030497MLS Logo

      Facts & features

      Interior

      Bedrooms & bathrooms
      • Bedrooms: 4
      • Bathrooms: 3
      • Full bathrooms: 2
      • 1/2 bathrooms: 1
      Primary bedroom
      • Description: Full Bath, Walk-In Closet
      Bedroom 1
      • Level: Second
      • Area: 322
      • Dimensions: 14 x 23
      Bedroom 2
      • Level: Second
      • Area: 169
      • Dimensions: 13 x 13
      Bedroom 3
      • Level: Second
      • Area: 196
      • Dimensions: 14 x 14
      Bedroom 4
      • Level: Second
      • Area: 130
      • Dimensions: 13 x 10
      Primary bathroom
      • Features: Soaking Tub, Stall Shower
      Dining room
      • Features: Formal Dining Room
      • Level: First
      • Area: 182
      • Dimensions: 14 x 13
      Family room
      • Level: First
      • Area: 182
      • Dimensions: 14 x 13
      Kitchen
      • Features: Eat-in Kitchen, Pantry
      • Level: First
      • Area: 135
      • Dimensions: 9 x 15
      Living room
      • Level: First
      • Area: 325
      • Dimensions: 13 x 25
      Basement
      • Features: Rec Room, Storage Room, Utility Room
      Heating
      • 1 Unit, Forced Air, Electric, Natural Gas
      Cooling
      • 1 Unit, Central Air
      Appliances
      • Included: Carbon Monoxide Detector, Central Vacuum, Gas Cooktop, Dishwasher, Dryer, Kitchen Exhaust Fan, Range/Oven-Electric, Refrigerator, Washer, Gas Water Heater
      Features
      • Central Vacuum, Breakfast, Foyer, Rec Room
      • Flooring: Carpet, Stone, Wood
      • Windows: Thermal Windows/Doors
      • Basement: Yes,Partially Finished,Full
      • Number of fireplaces: 1
      • Fireplace features: Living Room, Wood Burning

      Property

      Parking
      • Total spaces: 3
      • Parking features: 1 Car Width, Additional Parking, Asphalt, Circular Driveway, Attached Garage, Finished Garage, Garage Door Opener
      • Attached garage spaces: 3
      Features
      • Patio & porch: Patio, Screened Patio/Porch
      • Exterior features: Curbs, Sidewalk, Underground Lawn Sprinkler
      Lot
      • Size: 0.69 Acres
      • Dimensions: 0.69 AC
      • Features: Open Lot, Wooded
      Details
      • Parcel number: 2322075030000000120000
      • Zoning description: Res

      Construction

      Type & style
      • Home type: SingleFamily
      • Architectural style: Colonial
      • Property subtype: Single Family Residence
      Materials
      • Brick, Wood Shingle
      • Roof: Asphalt Shingle
      Condition
      • Year built: 1983

      Utilities & green energy

      • Gas: Gas-Natural
      • Sewer: Public Sewer
      • Water: Public
      • Utilities for property: Underground Utilities, Electricity Connected, Natural Gas Connected, Cable Available, Fiber Optic Available, Garbage Included

      Community & HOA

      Community
      • Security: Carbon Monoxide Detector
      • Subdivision: Rolling Hills At Blackberry
      Location
      • Region: Morristown

      Financial & listing details

      • Tax assessed value: $828,400
      • Annual tax amount: $16,302
      • Date on market: 5/28/2026
      • Ownership type: Fee Simple
      • Electric utility on property: Yes

        Estimated market value

        Not available

        Estimated sales range

        Not available

        $6,159/mo

        Price history

        DateEventPrice
        6/5/2026Pending sale$1,595,000
        Source: GSMLS #4030497 Report a problem
        5/28/2026Listed for sale$1,595,000+72.4%
        Source: GSMLS #4030497 Report a problem
        8/26/2009Sold$925,000+77.9%
        Source: Public Record Report a problem
        12/7/1998Sold$520,000
        Source: Public Record Report a problem

        Public tax history

        YearProperty taxesTax assessment
        2025$16,585 $828,400
        2024$16,585 -0.1%$828,400
        2023$16,609 +2.7%$828,400
        2022$16,179 +2.1%$828,400
        2021$15,839 +4.3%$828,400
        2020$15,185 +1.1%$828,400
        2019$15,019 +0.7%$828,400
        2018$14,919 +1.6%$828,400
        2017$14,688 -18.9%$828,400
        2016$18,099 +1.3%$828,400 +16.1%
        2015$17,864 +0.1%$713,700
        2014$17,843 +2.5%$713,700
        2013$17,414 +2.6%$713,700
        2012$16,979 +2.5%$713,700
        2011$16,572 +4.9%$713,700 +1.4%
        2010$15,796 +0.1%$703,900 +1%
        2009$15,782 $697,100
        2008-- $697,100
        2007-- $697,100
        2006-- $697,100
        2005-- $697,100
        2004-- $697,100 +0.8%
        2003-- $691,400
        2002-- $691,400
        2001-- $691,400
        Find assessor info on the county website

        Monthly payment

        Est. payment

        Payment breakdown

        Explore the cost of this home by adjusting the details. Changes won't be saved.
        All calculations are estimates and provided by Zillow, Inc. for informational purposes only. Actual amounts may vary.
        HOA fees may include property taxes on listings classified as Co-Ops. Contact the listing agent and/or owner for fee details.
        Mortgage interest rates are dependent on a number of factors, including credit score, down payment, and repayment length. Interest rate data provided by Zillow Group Marketplace, Inc. as of 1/1/1970 from various mortgage lenders with which we have lead or other similar arrangements; the Estimated Payment is an average of those rates.
        See how much you could borrow to make a competitive offer.

        Climate risks

        Neighborhood: 07960

        Getting around

        1 / 100
        Car-Dependent
        0 / 100
        No Nearby Transit
        11 / 100
        Somewhat Bikeable

        Nearby schools

        GreatSchools rating
        Schools provided by the listing agent
        • Elementary: K-2;3-5
        • Middle: Frelghuysn
        • High: Morristown

        Source: GSMLS. This data may not be complete. We recommend contacting the local school district to confirm school assignments for this home.

        A local agent can set up tours, give advice and negotiate with sellers.

        Browse local experts

        Similar homes