Welcome to 31 Laurelhurst Dr., nestled in the prestigious Oak Knoll Village within the renowned resort community of Ladera Ranch. This charming 4-bedroom, 3-bath Turner model home by Shea Homes offers just under 2,100 sq. ft. of living space on a 4,000 sq. ft. lot, making it the ideal place to call home. A double driveway and two single-car garage entries greet you at the front, leading to a private, gated entrance. Here, a serene fountain, double arches, and a wrought iron fence frame the way to the front door. As you enter, natural light pours into the formal living area, highlighting the freshly painted walls and newly updated modern vinyl flooring. Adjacent to the living space is a versatile den or dining area, centered around a tiled fireplace and hearth. The open kitchen is a chef's dream with updated quartz countertops, stainless steel appliances, ample cabinet space, and a convenient sitting counter—perfect for meal prep and entertaining. The kitchen also provides direct access to one of the single-car garages. A half bath, coat closet, and access to the second single-car garage round out the main floor. Upstairs, you'll find a dedicated laundry room, three generously sized secondary bedrooms with mirrored closet doors, and a hallway bathroom with dual sinks and a shower/tub combo. The spacious primary suite offers a private retreat, with the bedroom and bathroom thoughtfully separated. Step out onto your private balcony off the bedroom—ideal for enjoying morning coffee or taking in the surrounding beauty. The primary bathroom is complete with an upgraded countertop, dual sink vanity, modern light fixtures, a separate tub and shower, and a walk-in closet. Outside, you'll find lush, mature landscaping and a beautifully paved patio area with no neighbors behind—ensuring maximum privacy for outdoor relaxation. The home has also been repiped with PEX piping for added peace of mind.
Just a short walk from the Oak Knoll Clubhouse, pool, splash pad, and numerous parks, this home offers easy access to Ladera Ranch's exceptional amenities, including award-winning schools, scenic walking trails, a weekly farmers' market, sports courts, picnic areas, shopping, dining, and more. Don’t miss the opportunity to own this wonderful home and experience the unparalleled lifestyle of Ladera Ranch!
Sold for $1,456,500
Listed by: Redfin • William Soto • Contact: 949-412-6203
Bought with: Redfin
$1,456,500
31 Laurelhurst Dr, Mission Viejo, CA 92694
4beds
2,083sqft
Single Family Residence
Built in 2000
4,206 Square Feet Lot
$1,483,000 Zestimate®
$699/sqft
$5,633 Estimated rent
Home value
$1,483,000
$1.36M - $1.62M
$5,633/mo
Zestimate® history
Owner options
List your home for rent
$5,633/mo
Rent Zestimate®
Find your next renter with Zillow Rental Manager. Plus, with online applications, you can quickly screen prospective tenants – for free.
$5,633/mo
Rent Zestimate®
Refinance and save
$9,466/mo
Est. payment
Refinancing to a lower rate could help reduce your monthly payments and save thousands over the life of the loan.
$9,466/mo
Est. payment
Explore your selling options
Work with a Zillow partner agent
Leverage their expertise and Zillow's premium Showcase listings to get your home seen by more buyers.
Get startedList with your own agent
Get your home in front of millions of buyers by listing it on Zillow.
Learn how to do itSell it yourself
Take full control of how buyers see your home on Zillow by listing For Sale by Owner (FSBO).
List your homeWhat's special
Private gated entranceTiled fireplacePrivate balconySerene fountainOpen kitchenModern vinyl flooringDouble arches
Zillow last checked:
Listing updated:
Listed by:
William Soto DRE #01328793 949-412-6203,
Redfin,
Co-Listing Agent: Brandon Begane DRE #02043832,
Redfin
Bought with:
Maryam Amiri, DRE #01804754
Redfin
Source: CRMLS,MLS#: OC25020129 Originating MLS: California Regional MLS
Originating MLS: California Regional MLSFacts & features
Interior
Bedrooms & bathrooms
- Bedrooms: 4
- Bathrooms: 3
- Full bathrooms: 2
- 1/2 bathrooms: 1
- Main level bathrooms: 1
Rooms
- Room types: Bedroom, Den, Kitchen, Laundry, Living Room, Primary Bathroom, Primary Bedroom, Other
Primary bedroom
- Features: Primary Suite
Bedroom
- Features: All Bedrooms Up
Bathroom
- Features: Bathroom Exhaust Fan, Bathtub, Dual Sinks, Quartz Counters, Remodeled, Separate Shower, Tile Counters, Tub Shower, Upgraded
Kitchen
- Features: Quartz Counters, Remodeled, Updated Kitchen
Other
- Features: Walk-In Closet(s)
Heating
- Forced Air, Fireplace(s), Natural Gas
Cooling
- Central Air
Appliances
- Included: Built-In Range, Dishwasher, Gas Cooktop, Disposal, Gas Range, Gas Water Heater, Refrigerator, Water Heater
- Laundry: Washer Hookup, Gas Dryer Hookup, Inside, Laundry Room, Upper Level
Features
- Breakfast Bar, Built-in Features, Ceiling Fan(s), Granite Counters, High Ceilings, Quartz Counters, Recessed Lighting, Tile Counters, All Bedrooms Up, Primary Suite, Walk-In Closet(s)
- Flooring: Carpet, Vinyl
- Windows: Screens
- Has fireplace: Yes
- Fireplace features: Den, Gas
- Common walls with other units/homes: No Common Walls
Interior area
- Total interior livable area: 2,083 sqft
Property
Parking
- Total spaces: 4
- Parking features: Door-Multi, Direct Access, Driveway, Garage Faces Front, Garage
- Attached garage spaces: 2
- Uncovered spaces: 2
Features
- Levels: Two
- Stories: 2
- Entry location: 1
- Patio & porch: Front Porch
- Pool features: Association
- Has spa: Yes
- Spa features: Association
- Fencing: Block
- Has view: Yes
- View description: Neighborhood
Lot
- Size: 4,206 Square Feet
- Features: Back Yard, Front Yard
Details
- Parcel number: 75919268
- Special conditions: Standard
Construction
Type & style
- Home type: SingleFamily
- Architectural style: Spanish
- Property subtype: Single Family Residence
Materials
- Roof: Spanish Tile
Condition
- Updated/Remodeled,Termite Clearance
- New construction: No
- Year built: 2000
Utilities & green energy
- Sewer: Public Sewer
- Water: Public
- Utilities for property: Electricity Connected, Natural Gas Connected, Sewer Connected
Community & HOA
Community
- Features: Biking, Hiking, Park, Street Lights, Sidewalks
- Security: Carbon Monoxide Detector(s), Smoke Detector(s)
- Subdivision: Whispering Creek (Whsc)
HOA
- Has HOA: Yes
- Amenities included: Billiard Room, Call for Rules, Clubhouse, Sport Court, Dog Park, Fire Pit, Maintenance Grounds, Jogging Path, Meeting Room, Management, Outdoor Cooking Area, Other Courts, Barbecue, Picnic Area, Playground, Pickleball, Pool, Pet Restrictions, Pets Allowed, Recreation Room, Guard
- HOA fee: $230 monthly
- HOA name: Ladera Ranch Maintenance Corporation (LARMAC)
- HOA phone: 949-218-0900
Location
- Region: Mission Viejo
Financial & listing details
- Price per square foot: $699/sqft
- Tax assessed value: $502,595
- Annual tax amount: $7,476
- Date on market: 2/12/2025
- Cumulative days on market: 7 days
- Listing terms: Cash,Cash to New Loan
Price history
| Date | Event | Price |
|---|---|---|
| 3/10/2025 | Sold | $1,456,500+7.2%$699/sqft |
Source:  CRMLS #OC25020129 Report a problem CRMLS #OC25020129 Report a problem | ||
| 3/5/2025 | Pending sale | $1,359,000+311.2%$652/sqft |
Source: CRMLS #OC25020129 Report a problem | ||
| 10/24/2000 | Sold | $330,500$159/sqft |
Source: Public Record Report a problem | ||
Public tax history
| Year | Property taxes | Tax assessment |
|---|---|---|
| 2025 | $7,476 +3.6% | $502,595 +2% |
| 2024 | $7,214 +1.7% | $492,741 +2% |
| 2023 | $7,095 +1.9% | $483,080 +2% |
| 2022 | $6,962 +1.7% | $473,608 +2% |
| 2021 | $6,849 +1.6% | $464,322 +1% |
| 2020 | $6,740 | $459,561 +2% |
| 2019 | $6,740 -0.3% | $450,550 +2% |
| 2018 | $6,758 -0.9% | $441,716 +2% |
| 2017 | $6,817 | $433,055 +2% |
| 2016 | $6,817 +1% | $424,564 +1.5% |
| 2015 | $6,750 -1.5% | $418,187 +2% |
| 2014 | $6,856 | $409,996 +0.5% |
| 2013 | -- | $408,144 +2% |
| 2012 | -- | $400,142 +2% |
| 2011 | -- | $392,297 +0.8% |
| 2010 | -- | $389,366 -0.2% |
| 2009 | -- | $390,292 +2% |
| 2008 | -- | $382,640 +2% |
| 2007 | -- | $375,138 +2% |
| 2006 | -- | $367,783 +2% |
| 2005 | -- | $360,572 +2% |
| 2004 | -- | $353,502 +1.9% |
| 2003 | -- | $347,024 +2% |
| 2002 | -- | $340,220 +2.9% |
| 2001 | $6,142 +187.8% | $330,500 +306% |
| 2000 | $2,134 | $81,405 |
Find assessor info on the county website
Neighborhood: Oak Knoll Village
Nearby homes
- $1,507,7004 bd2 ba2.4k sqft29 Laurelhurst Dr, Mission Viejo, CA 92694Off Market
- $1,514,9004 bd2 ba2.4k sqft33 Laurelhurst Dr, Mission Viejo, CA 92694Off Market
- $1,371,5004 bd3 ba1.8k sqft27 Laurelhurst Dr, Mission Viejo, CA 92694Off Market

- $1,398,8004 bd2 ba2k sqft35 Laurelhurst Dr, Mission Viejo, CA 92694Off Market
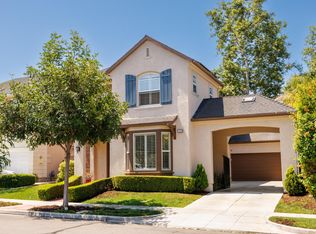
- $1,672,0005 bd4 ba2.6k sqft25 Laurelhurst Dr, Mission Viejo, CA 92694Off Market
- $1,538,0004 bd2 ba2.4k sqft37 Laurelhurst Dr, Ladera Ranch, CA 92694Off Market
- $925,0004 bd3 ba2.5k sqft22 Laurelhurst Dr, Mission Viejo, CA 92694Sold
- $1,478,7004 bd2 ba2k sqft30 Laurelhurst Dr, Mission Viejo, CA 92694Off Market
Nearby schools
GreatSchools rating
- 9/10Chaparral Elementary SchoolGrades: K-5Distance: 0.7 mi
- 9/10Ladera Ranch Middle SchoolGrades: 6-8Distance: 1.2 mi
- 9/10Tesoro High SchoolGrades: 9-12Distance: 1.6 mi
Schools provided by the listing agent
- High: Tesoro
Source: CRMLS. This data may not be complete. We recommend contacting the local school district to confirm school assignments for this home.
Get a cash offer in 3 minutes
Find out how much your home could sell for in as little as 3 minutes with a no-obligation cash offer.
Estimated market value
$1,483,000
Get a cash offer in 3 minutes
Find out how much your home could sell for in as little as 3 minutes with a no-obligation cash offer.
Estimated market value
$1,483,000
- California
- Orange County
- Ladera Ranch
- 92694
- Oak Knoll Village
- 31 Laurelhurst Dr
Nearby cities
Nearby neighborhoods
Nearby zip codes
Other Ladera Ranch Topics
