Move right into the perfect entry to Lexington and its rich history, lovely parks and conservation land, excellent public-school and a heaven to the bike lovers. Three bedrooms + office/nursery single family home In a quiet neighborhood with EZ access to 128 and Rt 2, Rt3 and the center of town. Home was freshly painted inside and out. First floor living room with fire place and kitchen opening to family/dining room facing the nature scene in the back. Nice size deck to grill and entertain your guests. Stainless steel appliances and quarts countertops. In addition, on the first level master bedroom with full bath, office and half bath. Second floor you'll find two spacious, well-lit bedrooms with ample storage space and a full bath. Hardwood floor throughout the home. Lower level with walk out offers, when finished, additional living space. Roof was replaced in 2015 & newer driveway installed.
Sold for $1,050,000
$1,050,000
31 Ledgelawn Ave, Lexington, MA 02420
3beds
1,806sqft
Single Family Residence
Built in 1947
0.39 Acres Lot
$1,286,800 Zestimate®
$581/sqft
$6,027 Estimated rent
Home value
$1,286,800
$1.20M - $1.40M
$6,027/mo
Zestimate® history
Owner options
List your home for rent
$6,027/mo
Rent Zestimate®
Find your next renter with Zillow Rental Manager. Plus, with online applications, you can quickly screen prospective tenants – for free.
$6,027/mo
Rent Zestimate®
Refinance and save
$6,809/mo
Est. payment
Refinancing to a lower rate could help reduce your monthly payments and save thousands over the life of the loan.
$6,809/mo
Est. payment
Explore your selling options
Work with a Zillow partner agent
Leverage their expertise and Zillow's premium Showcase listings to get your home seen by more buyers.
Get startedList with your own agent
Get your home in front of millions of buyers by listing it on Zillow.
Learn how to do itSell it yourself
Take full control of how buyers see your home on Zillow by listing For Sale by Owner (FSBO).
List your homeWhat's special
Fire placeHardwood floor throughoutRich historyMaster bedroomWell-lit bedroomsLovely parksNice size deck
Zillow last checked:
Listing updated:
Listed by:
Abraham Glaser 617-970-2403,
Omega Ventures Inc. 617-970-2403,
Abraham Glaser 617-970-2403
Bought with:
Jing Zheng
Blue Ocean Realty, LLC
Source: MLS PIN,MLS#: 73163741
Facts & features
Interior
Bedrooms & bathrooms
- Bedrooms: 3
- Bathrooms: 3
- Full bathrooms: 2
- 1/2 bathrooms: 1
- Main level bathrooms: 1
Primary bedroom
- Features: Bathroom - Full, Ceiling Fan(s), Walk-In Closet(s), Flooring - Hardwood, High Speed Internet Hookup
- Level: First
- Area: 138.92
- Dimensions: 15.1 x 9.2
Bedroom 2
- Features: Ceiling Fan(s), Closet, Flooring - Hardwood, High Speed Internet Hookup
- Level: Second
- Area: 224.91
- Dimensions: 15.3 x 14.7
Bedroom 3
- Features: Ceiling Fan(s), Vaulted Ceiling(s), Closet, Attic Access, High Speed Internet Hookup
- Level: Second
- Area: 235.4
- Dimensions: 11 x 21.4
Bathroom 1
- Features: Bathroom - Full, Bathroom - Tiled With Shower Stall, Closet - Linen, Flooring - Stone/Ceramic Tile
- Level: Main,First
Bathroom 2
- Features: Bathroom - Half, Flooring - Stone/Ceramic Tile
- Level: First
Bathroom 3
- Features: Bathroom - Full, Closet - Linen, Flooring - Stone/Ceramic Tile
- Level: Second
Dining room
- Features: Closet, Flooring - Hardwood, Balcony / Deck, Deck - Exterior, Exterior Access, High Speed Internet Hookup
- Level: Main,First
Family room
- Features: Cedar Closet(s), Closet, Flooring - Hardwood, Balcony / Deck, Deck - Exterior, Exterior Access, High Speed Internet Hookup
- Level: First
- Area: 275.47
- Dimensions: 17.11 x 16.1
Kitchen
- Features: Flooring - Hardwood, Pantry, Countertops - Stone/Granite/Solid, Kitchen Island, High Speed Internet Hookup
- Level: Main,First
- Area: 148.12
- Dimensions: 16.1 x 9.2
Living room
- Features: Flooring - Hardwood, High Speed Internet Hookup
- Level: First
- Area: 221.97
- Dimensions: 15.1 x 14.7
Office
- Features: Flooring - Hardwood, High Speed Internet Hookup
- Level: First
- Area: 65.41
- Dimensions: 9.2 x 7.11
Heating
- Hot Water, Natural Gas
Cooling
- Wall Unit(s)
Appliances
- Included: Gas Water Heater, Range, Dishwasher, Microwave, Refrigerator, Washer, Dryer
Features
- High Speed Internet Hookup, Home Office
- Flooring: Wood, Tile, Flooring - Hardwood
- Doors: Insulated Doors
- Windows: Insulated Windows
- Basement: Full,Walk-Out Access,Interior Entry,Sump Pump
- Number of fireplaces: 1
- Fireplace features: Living Room
Interior area
- Total structure area: 1,806
- Total interior livable area: 1,806 sqft
Property
Parking
- Total spaces: 3
- Parking features: Attached, Off Street, Paved
- Attached garage spaces: 1
- Uncovered spaces: 2
Accessibility
- Accessibility features: No
Features
- Patio & porch: Deck, Deck - Wood
- Exterior features: Deck, Deck - Wood, Rain Gutters, Professional Landscaping, Garden
Lot
- Size: 0.39 Acres
- Features: Wooded
Details
- Parcel number: M:0071 L:000015,556604
- Zoning: RS
Construction
Type & style
- Home type: SingleFamily
- Architectural style: Cape
- Property subtype: Single Family Residence
Materials
- Frame
- Foundation: Concrete Perimeter
- Roof: Shingle
Condition
- Year built: 1947
Utilities & green energy
- Electric: 110 Volts
- Sewer: Public Sewer
- Water: Public
- Utilities for property: for Electric Range
Community & HOA
Community
- Features: Shopping, Walk/Jog Trails, Medical Facility, Bike Path, Conservation Area, Highway Access, House of Worship, Public School
HOA
- Has HOA: No
Location
- Region: Lexington
Financial & listing details
- Price per square foot: $581/sqft
- Tax assessed value: $854,000
- Annual tax amount: $11,785
- Date on market: 1/4/2026
Price history
| Date | Event | Price |
|---|---|---|
| 11/15/2023 | Sold | $1,050,000-2.8%$581/sqft |
Source: MLS PIN #73163741 Report a problem | ||
| 10/6/2023 | Contingent | $1,080,000$598/sqft |
Source: MLS PIN #73163741 Report a problem | ||
| 9/28/2023 | Listed for sale | $1,080,000+64.9%$598/sqft |
Source: MLS PIN #73163741 Report a problem | ||
| 6/6/2021 | Listing removed | -- |
Source: Zillow Rental Manager Report a problem | ||
| 5/27/2021 | Listed for rent | $4,200$2/sqft |
Source: Zillow Rental Manager Report a problem | ||
| 9/15/2014 | Sold | $655,000-0.6%$363/sqft |
Source: Public Record Report a problem | ||
| 8/11/2014 | Pending sale | $659,000$365/sqft |
Source: The Higgins Group REALTORS� #71693957 Report a problem | ||
| 8/1/2014 | Price change | $659,000-5.7%$365/sqft |
Source: The Higgins Group REALTORS� #71693957 Report a problem | ||
| 6/5/2014 | Listed for sale | $699,000+11.8%$387/sqft |
Source: The Higgins Group REALTORS� #71693957 Report a problem | ||
| 8/6/2004 | Sold | $625,000+46.9%$346/sqft |
Source: Public Record Report a problem | ||
| 7/23/1999 | Sold | $425,500+46.7%$236/sqft |
Source: Public Record Report a problem | ||
| 1/25/1996 | Sold | $290,000$161/sqft |
Source: Public Record Report a problem | ||
Public tax history
| Year | Property taxes | Tax assessment |
|---|---|---|
| 2025 | $12,744 -0.6% | $1,042,000 -0.5% |
| 2024 | $12,826 +4.5% | $1,047,000 +10.9% |
| 2023 | $12,272 +4.1% | $944,000 +10.5% |
| 2022 | $11,785 +0.2% | $854,000 +4.5% |
| 2021 | $11,757 +2.4% | $817,000 |
| 2020 | $11,479 +5% | $817,000 +5.6% |
| 2019 | $10,929 +5.4% | $774,000 +6.8% |
| 2018 | $10,368 -0.2% | $725,000 +1.1% |
| 2017 | $10,389 +6.7% | $717,000 +7.5% |
| 2016 | $9,738 +4% | $667,000 +5.9% |
| 2015 | $9,362 +12% | $630,000 +16.9% |
| 2014 | $8,360 +3.2% | $539,000 +1.1% |
| 2013 | $8,102 +2.3% | $533,000 +0.8% |
| 2012 | $7,919 +8% | $529,000 +3.9% |
| 2011 | $7,330 +3.9% | $509,000 |
| 2010 | $7,055 +3% | $509,000 -3.6% |
| 2009 | $6,848 +0.9% | $528,000 -2.6% |
| 2008 | $6,786 +6.9% | $542,000 -3.2% |
| 2007 | $6,350 -0.8% | $560,000 -2.8% |
| 2006 | $6,399 +1.1% | $576,000 +3.2% |
| 2005 | $6,328 +14.5% | $558,000 +5.7% |
| 2004 | $5,528 +11.7% | $528,000 +16.8% |
| 2003 | $4,949 +3% | $452,000 +6.1% |
| 2002 | $4,805 +23.7% | $426,000 +34.4% |
| 2000 | $3,883 +16.8% | $317,000 +21.9% |
| 1999 | $3,325 | $260,000 |
Find assessor info on the county website
Neighborhood: 02420
Nearby homes
- $1,963,1004 bd2 ba2.7k sqft33 Ledgelawn Ave, Lexington, MA 02420Off Market
- $1,159,6004 bd2 ba1.3k sqft29 Ledgelawn Ave, Lexington, MA 02420Off Market
- $1,199,6004 bd2 ba1.6k sqft5 Liberty Ave, Lexington, MA 02420Off Market
- $1,265,5004 bd2 ba1.7k sqft35 Ledgelawn Ave, Lexington, MA 02420Off Market
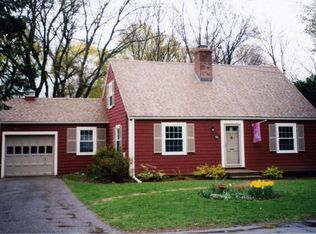
- $1,081,6003 bd2 ba1.3k sqft27 Ledgelawn Ave, Lexington, MA 02420Off Market
- $2,206,6004 bd5 ba4.6k sqft36 Ledgelawn Ave, Lexington, MA 02420Off Market
- $1,208,5003 bd1 ba1.4k sqft2 Liberty Ave, Lexington, MA 02420Off Market
- $1,311,5003 bd1 ba1.6k sqft28 Ledgelawn Ave, Lexington, MA 02420Off Market
Nearby schools
GreatSchools rating
- 9/10Joseph Estabrook Elementary SchoolGrades: K-5Distance: 1.1 mi
- 9/10Wm Diamond Middle SchoolGrades: 6-8Distance: 0.4 mi
- 10/10Lexington High SchoolGrades: 9-12Distance: 1.3 mi
Schools provided by the listing agent
- Elementary: East Brook
- Middle: Diamond
- High: Lhs
Source: MLS PIN. This data may not be complete. We recommend contacting the local school district to confirm school assignments for this home.
Get a cash offer in 3 minutes
Find out how much your home could sell for in as little as 3 minutes with a no-obligation cash offer.
Estimated market value
$1,286,800
Get a cash offer in 3 minutes
Find out how much your home could sell for in as little as 3 minutes with a no-obligation cash offer.
Estimated market value
$1,286,800
- Massachusetts
- Middlesex County
- Lexington
- 02420
- 31 Ledgelawn Ave
