All the features you have been looking for! An extensively renovated end unit "Janssen" plan with a finished basement backing to trees! Over 2,600 Sq. Ft. of finished living area: 3 Bedrooms, 3 Full Baths, Great Room, Eat-in Kitchen plus a Formal Dining Room, Office, Covered Screened-in Deck (backing to trees), and a finished lower level with a Great Room and a Hobby Room. Newly painted, Refinished strip oak floors in Great Room, Office, Foyer and Hall, New Bedroom Carpeting. Incredible New Kitchen with Designer 42" Cabinets (with Crown Moulding, a built-in refrigeratorspace and a Pantry Cabinet), breand new Granite countertop, new Kitchen sink and goose-neck faucet. The finished walk-out Lower Level features a huge Rec Room with a new LVP floor, a Hobby Room, a patio, plus additional storage area (in addition to the large Bedroom and Full Bath). This one is special! Don't miss it. ...Photos to follow.
Sold for $389,400
$389,400
31 Legend Dr #1, Fredericksburg, VA 22406
3beds
2,651sqft
Townhouse
Built in 2005
-- sqft lot
$407,900 Zestimate®
$147/sqft
$2,785 Estimated rent
Home value
$407,900
$383,000 - $436,000
$2,785/mo
Zestimate® history
Owner options
List your home for rent
$2,785/mo
Rent Zestimate®
Find your next renter with Zillow Rental Manager. Plus, with online applications, you can quickly screen prospective tenants – for free.
$2,785/mo
Rent Zestimate®
Refinance and save
$2,525/mo
Est. payment
Refinancing to a lower rate could help reduce your monthly payments and save thousands over the life of the loan.
$2,525/mo
Est. payment
Explore your selling options
Work with a Zillow partner agent
Leverage their expertise and Zillow's premium Showcase listings to get your home seen by more buyers.
Get startedList with your own agent
Get your home in front of millions of buyers by listing it on Zillow.
Learn how to do itSell it yourself
Take full control of how buyers see your home on Zillow by listing For Sale by Owner (FSBO).
List your homeWhat's special
Zillow last checked:
Listing updated:
Listed by:
Larry Nordlof 540-717-0585,
At Your Service Realty
Bought with:
Bud Boulineaux, 0225033913
Pearson Smith Realty, LLC
Source: Bright MLS,MLS#: VAST2031444
Facts & features
Interior
Bedrooms & bathrooms
- Bedrooms: 3
- Bathrooms: 3
- Full bathrooms: 3
- Main level bathrooms: 2
- Main level bedrooms: 2
Rooms
- Room types: Dining Room, Kitchen, Great Room, Laundry, Office, Recreation Room, Hobby Room
Basement
- Area: 1545
Heating
- Forced Air, Natural Gas
Cooling
- Central Air, Natural Gas
Appliances
- Included: Microwave, Dishwasher, Disposal, Stainless Steel Appliance(s), Oven/Range - Electric, Refrigerator, Gas Water Heater
- Laundry: Main Level, Laundry Room
Features
- Attic, Bathroom - Walk-In Shower, Ceiling Fan(s), Entry Level Bedroom, Family Room Off Kitchen, Open Floorplan, Kitchen - Table Space
- Flooring: Carpet, Wood
- Windows: Window Treatments
- Basement: Walk-Out Access
- Number of fireplaces: 1
- Fireplace features: Glass Doors, Gas/Propane
Interior area
- Total structure area: 3,090
- Total interior livable area: 2,651 sqft
- Finished area above ground: 1,545
- Finished area below ground: 1,106
Property
Parking
- Total spaces: 2
- Parking features: Garage Faces Front, Attached, Driveway
- Attached garage spaces: 1
- Uncovered spaces: 1
Accessibility
- Accessibility features: None
Features
- Levels: Two
- Stories: 2
- Patio & porch: Deck, Patio, Porch, Screened
- Pool features: Community
- Has view: Yes
- View description: Trees/Woods
Details
- Additional structures: Above Grade, Below Grade
- Parcel number: 45R 34 11
- Zoning: R2
- Special conditions: Standard
Construction
Type & style
- Home type: Townhouse
- Architectural style: Colonial
- Property subtype: Townhouse
Materials
- Vinyl Siding, Stone
- Foundation: Concrete Perimeter
- Roof: Architectural Shingle
Condition
- New construction: No
- Year built: 2005
Utilities & green energy
- Electric: 110 Volts
- Sewer: Public Sewer
- Water: Public
Community & HOA
Community
- Features: Pool
- Condo and coop fee: $255 monthly
- Senior community: Yes
- Subdivision: Falls Run
HOA
- Has HOA: Yes
- Amenities included: Billiard Room, Clubhouse, Community Center, Concierge, Fitness Center, Game Room, Gated, Meeting Room, Indoor Pool, Pool, Retirement Community
- Services included: Common Area Maintenance, Maintenance Structure, Lawn Care Front, Lawn Care Rear, Lawn Care Side, Management, Pool(s), Recreation Facility, Reserve Funds, Road Maintenance, Security, Snow Removal, Trash
- HOA fee: $185 monthly
- Second HOA name: Villas Community Association
Location
- Region: Fredericksburg
Financial & listing details
- Price per square foot: $147/sqft
- Tax assessed value: $308,300
- Annual tax amount: $2,621
- Date on market: 11/14/2024
- Listing agreement: Exclusive Right To Sell
- Ownership: Condominium
Price history
| Date | Event | Price |
|---|---|---|
| 12/20/2024 | Sold | $389,400$147/sqft |
Source:  Bright MLS #VAST2031444 Report a problem Bright MLS #VAST2031444 Report a problem | ||
| 11/17/2024 | Contingent | $389,400$147/sqft |
Source: Bright MLS #VAST2031444 Report a problem | ||
| 11/14/2024 | Listed for sale | $389,400$147/sqft |
Source: Bright MLS #VAST2031444 Report a problem | ||
Public tax history
Tax history is unavailable.
Neighborhood: 22406
Nearby homes
- $389,4002 bd3 ba1.5k sqft31 Legend Dr, Fredericksburg, VA 22406Sold
- $343,1002 bd2 ba1.3k sqft33 Legend Dr, Fredericksburg, VA 22406Off Market
- $357,6002 bd3 ba1.2k sqft35 Legend Dr, Fredericksburg, VA 22406Off Market
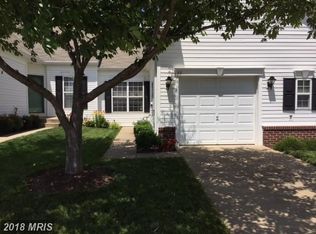
- $361,1002 bd3 ba2.1k sqft35 Legend Dr #NA, Fredericksburg, VA 22406Off Market
- $331,8002 bd3 ba-- sqft35 Legend Dr #N, Fredericksburg, VA 22406Off Market
- $373,3002 bd3 ba2.1k sqft35 Legend Dr #A, Fredericksburg, VA 22406Off Market
- $474,1003 bd3 ba2.6k sqft37 Legend Dr, Falmouth, VA 22406Off Market
- $431,1003 bd3 ba2.6k sqft37 Legend Dr, Fredericksburg, VA 22406Off Market
Nearby schools
GreatSchools rating
- 3/10Falmouth Elementary SchoolGrades: K-5Distance: 2.6 mi
- 6/10T. Benton Gayle Middle SchoolGrades: 6-8Distance: 0.4 mi
- 5/10Colonial Forge High SchoolGrades: 9-12Distance: 5.1 mi
Schools provided by the listing agent
- District: Stafford County Public Schools
Source: Bright MLS. This data may not be complete. We recommend contacting the local school district to confirm school assignments for this home.
Get a cash offer in 3 minutes
Find out how much your home could sell for in as little as 3 minutes with a no-obligation cash offer.
Estimated market value
$407,900
Get a cash offer in 3 minutes
Find out how much your home could sell for in as little as 3 minutes with a no-obligation cash offer.
Estimated market value
$407,900
- Virginia
- Stafford County
- Fredericksburg
- 22406
- 31 Legend Dr Unit 1
Nearby cities
Nearby neighborhoods
Nearby zip codes
Other Fredericksburg Topics
