Skip main navigation
Off market
  • $971,500

    31 Lemon Dr, Camarillo, CA 93010

    3beds
    1,964sqft
    SingleFamily
    Built in 1955
    9,147 Square Feet Lot
    $971,500 Zestimate®
    $495/sqft
    $4,323 Estimated rent

    Home value

    $971,500

    $923,000 - $1.03M

    $4,323/mo

    Zestimate® history
    Loading
    Loading...

    Owner options

    List your home for rent

    $4,323/mo

    Rent Zestimate®

    Find your next renter with Zillow Rental Manager. Plus, with online applications, you can quickly screen prospective tenants – for free.

    Learn more

    $4,323/mo

    Rent Zestimate®

    Refinance and save

    $6,092/mo

    Est. payment

    Refinancing to a lower rate could help reduce your monthly payments and save thousands over the life of the loan.

    See today's rates

    $6,092/mo

    Est. payment

    Explore your selling options

    Work with a Zillow partner agent

    Leverage their expertise and Zillow's premium Showcase listings to get your home seen by more buyers.

    Get started

    List with your own agent

    Get your home in front of millions of buyers by listing it on Zillow.

    Learn how to do it

    Sell it yourself

    Take full control of how buyers see your home on Zillow by listing For Sale by Owner (FSBO).

    List your home

    What's special

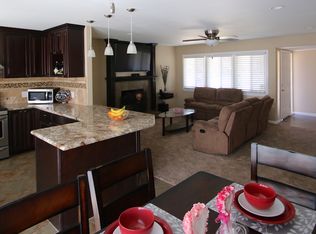
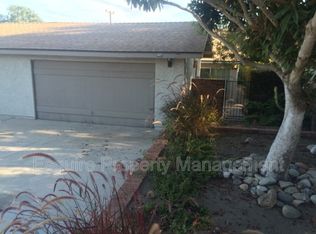
    Welcome to Sitron Sli of The Camarillo Heights! This huge 3x2 single-level home lays comfortably across nearly a quarter acre on the pleasant Lemon Drive cul-de-sac. Set well back from the road, the home warmly invites you in after strolling down the oversized driveway and past the 2-car garage. Upon entry, an abundance of light streaming through the large family room's double-slider pulls you into the center of the home's layout... there, a lovely raised hearth fireplace accents built-in bookshelves to anchor the home in a classic coziness. The dining room compliments with a window nook & built-in bench. Extending from the dining room are vaulted ceilings that canopy over a grand & airy living room, complete with it's own double-slider & fireplace too. Turning back towards the front, the galley kitchen directs you down a handsome amount of hampton-style cabinetry, granite countertops, stainless steel appliances, and a bright kitchen sink window bay. Moving down the main hallway, the well-portioned guest bathroom & bedrooms are set to the upper side, while the master suite is placed furthest back to ensure maximum respite - the master's ensuite with dual showers & sinks truly make it a retreat. Off the master slider is a stamped concrete patio that joins the entire home to the backyard's lush grass, fruit trees, storage shed, & natural in-ground fire pit. Central Heat/AC, recessed lighting, & wood laminate floors further endow the home. Don't miss out on Sitron Sli!!

    This property is off market, which means it's not currently listed for sale or rent on Zillow. This may be different from what's available on other websites or public sources.

    Facts & features

    Interior

    Bedrooms & bathrooms
    • Bedrooms: 3
    • Bathrooms: 2
    • Full bathrooms: 2
    Heating
    • None, Forced air
    Cooling
    • Central
    Appliances
    • Included: Dishwasher, Garbage disposal, Range / Oven, Washer
    • Laundry: In Garage, Dryer Included, Washer Included
    Features
    • Open Floorplan, Recessed Lighting, High Ceilings, Built-In Features, Storage, Sunken Living Room, Ceiling Fan(s), Granite Counters
    • Flooring: Hardwood
    • Windows: Double Pane Windows
    • Has fireplace: Yes
    • Fireplace features: Decorative, Gas
    • Common walls with other units/homes: No Common Walls
    Interior area
    • Total interior livable area: 1,964 sqft

    Property

    Parking
    • Total spaces: 10
    • Parking features: Garage - Attached
    Accessibility
    • Accessibility features: Parking
    Features
    • Patio & porch: Concrete
    • Exterior features: Other
    • Fencing: Block, Wood
    Lot
    • Size: 9,147 sqft
    Details
    • Additional structures: Shed(s), Storage
    • Parcel number: 1510073055
    • Special conditions: Standard

    Construction

    Type & style
    • Home type: SingleFamily
    • Architectural style: Custom Built, Ranch
    Materials
    • Roof: Other
    Condition
    • Year built: 1955

    Utilities & green energy

    • Electric: Standard
    • Sewer: Conventional Septic
    • Water: Public

    Community & neighborhood

    Location
    • Region: Camarillo

    Other

    Other facts
    • Special Listing Conditions: Standard
    • Architectural Style: Custom Built, Ranch
    • Appliances: Dishwasher, Gas Range, Refrigerator, Double Oven, Electric Oven, Water Softener, Water Heater, Built-In Range
    • Kitchen Features: Granite Counters, Remodeled Kitchen
    • Flooring: Carpet, Laminate
    • Cooling: Central Air
    • Heating: Central
    • Laundry: In Garage, Dryer Included, Washer Included
    • Room Type: Living Room, Master Bedroom, Kitchen, Entry, Family Room, Master Suite, Main Floor Bedroom, Main Floor Master Bedroom, All Bedrooms Down, Master Bathroom, Foyer, Galley Kitchen
    • Fireplace: Yes
    • Fireplace Features: Decorative, Gas
    • Laundry: Laundry: Yes
    • Fencing: Block, Wood
    • Interior Features: Open Floorplan, Recessed Lighting, High Ceilings, Built-In Features, Storage, Sunken Living Room, Ceiling Fan(s), Granite Counters
    • Window Features: Double Pane Windows
    • Parking: RV Access/Parking, Guest, Parking Space, RV Potential, Side by Side, Driveway, Concrete, Tandem Uncovered
    • Other Structures: Shed(s), Storage
    • Construction Materials: Stucco
    • Bathroom Features: Shower in Tub, Vanity Area, Dual Shower Heads (or Multiple), Shower, Bathtub, Walk-In Shower, Double Sinks in Bath(s), Exhaust Fan(s), Double Sinks in Master Bath, Upgraded
    • Foundation Details: Slab
    • Sewer: Conventional Septic
    • Roof: Composition, Shingle
    • Patio and Porch Features: Concrete
    • Road Surface Type: Paved, Gravel
    • View: Hills, Peek-A-Boo, Neighborhood
    • Water Source: Public
    • Accessibility Features: Parking
    • Fencing: Fence: Yes
    • Common Walls: No Common Walls
    • Heating: Heating: Yes
    • Patio and Porch Features: Patio: Yes
    • Lot Features: Sprinklers: Yes
    • Appliances: Appliances: Yes
    • Structure Type: House
    • Cooling: Cooling: Yes
    • Community Features: Biking, Suburban, Foothills, Park
    • Direction Faces: Northwest
    • Road Frontage Type: County Road
    • Electric: Standard
    • Subdivision: Manske - 0420
    • Entry Location: Entry Location: 1st Floor/Level
    • Road surface type: Paved, Gravel

    Price history

    DateEventPrice
    3/5/2021Sold$705,000-3.3%$359/sqft
    Source: Public Record Report a problem
    11/30/2020Pending sale$729,000$371/sqft
    Source: Comfort Real Estate Services, Inc. #V1-1601 Report a problem
    11/12/2020Price change$729,000-2.1%$371/sqft
    Source: Comfort Real Estate Services, Inc. #V1-1601 Report a problem
    10/14/2020Listed for sale$745,000+29.6%$379/sqft
    Source: Comfort Real Estate Services, Inc. #V1-1601 Report a problem
    2/26/2016Sold$575,000-2.1%$293/sqft
    Source: CSMAOR #215017112 Report a problem
    1/12/2016Pending sale$587,500$299/sqft
    Source: Pacific Properties Report a problem
    12/29/2015Price change$587,500-1.3%$299/sqft
    Source: Pacific Properties Report a problem
    12/16/2015Price change$595,500-0.7%$303/sqft
    Source: Pacific Properties Report a problem
    12/8/2015Listed for sale$599,900+24.2%$305/sqft
    Source: Pacific Properties ##215017112 Report a problem
    9/30/2015Sold$483,000+7.3%$246/sqft
    Source: Public Record Report a problem
    7/17/2015Pending sale$450,000$229/sqft
    Source: New Wave Realty Group #315007036_ITECH Report a problem
    7/14/2015Listed for sale$450,000-20.9%$229/sqft
    Source: New Wave Realty Group #315007036_ITECH Report a problem
    11/5/2004Sold$569,000$290/sqft
    Source: Public Record Report a problem

    Public tax history

    YearProperty taxesTax assessment
    2025$8,461 +5.8%$763,114 +2%
    2024$7,994 $748,151 +2%
    2023$7,994 +0.3%$733,482 +2%
    2022$7,970 +16.3%$719,100 +14.4%
    2021$6,854 +0.4%$628,842 +1%
    2020$6,829 +0.5%$622,396 +2%
    2019$6,797 +1.9%$610,193 +2%
    2018$6,671 +6.3%$598,229 +2%
    2017$6,277 +11.8%$586,500 +12.8%
    2016$5,615 -9.2%$520,000 -8.9%
    2015$6,184 +16.3%$571,000 +16.1%
    2014$5,319 $492,000 +5.1%
    2013-- $468,000 +2.2%
    2012-- $458,000
    2011-- $458,000 -13.1%
    2009-- $527,000 -11%
    2007-- $591,987 +2%
    2006-- $580,380 +2%
    2005-- $569,000 +87%
    2003-- $304,356 +2%
    2002-- $298,389 +14.8%
    2001$2,796 -0.1%$260,000
    2000$2,798 $260,000

    Find assessor info on the county website

    Neighborhood: 93010

    Nearby schools

    GreatSchools rating
    Schools provided by the listing agent
    • Elementary: Camarillo Heights STEM Academy
    • Middle: Monte Vista
    • High: Rio Mesa
    • District: Pleasant Valley

    Source: The MLS. This data may not be complete. We recommend contacting the local school district to confirm school assignments for this home.

    Get a cash offer in 3 minutes
    Find out how much your home could sell for in as little as 3 minutes with a no-obligation cash offer.
    Estimated market value
    $971,500
    Get a cash offer in 3 minutes
    Find out how much your home could sell for in as little as 3 minutes with a no-obligation cash offer.
    Estimated market value
    $971,500