Welcome to this spacious and well-maintained Cape nestled on a picturesque one-acre lot in a peaceful country setting. Offering 4 bedrooms, 3 full baths, and a flexible floor plan, this home is perfect for everyday living and entertaining. The inviting cathedral-ceiling living room showcases exposed beams and a wood stove and flows into a sun-filled family room with a slider leading to the screened porch overlooking the backyard. The kitchen features oak cabinetry, a center island, recessed lighting, tile backsplash, and opens seamlessly to the dining room with a second wood stove. Hardwood floors enhance the kitchen, dining room, and all four bedrooms. Two bedrooms and a full bath complete the first floor, while upstairs you'll find the primary bedroom, an additional bedroom, and full bath. The finished bonus room above the attached one-car garage includes a full bath, offering endless possibilities for a recreation room, guest suite, home office, or extended living space. Step outside to enjoy the level backyard with an inground pool, perfect for summer entertaining and outdoor fun. Enjoy the tranquility of country living with convenient access to major routes. Move right in!
Active
Listed by: Re/Max Innovative Properties - Windham • Jim Dolliver
$769,900
31 Leonard Drive, Pelham, NH 03076
4beds
2,937sqft
Single Family Residence
Built in 1964
1 Acres Lot
$-- Zestimate®
$262/sqft
$-- HOA
What's special
Inground poolPicturesque one-acre lotLevel backyardHardwood floorsSpacious and well-maintained capeSun-filled family roomFlexible floor plan
- 1 day |
- 433 |
- 24 |
Zillow last checked:
Listing updated:
Listed by:
Jim Dolliver,
Re/Max Innovative Properties - Windham jimdolliver@comcast.net
Source: PrimeMLS,MLS#: 5100405
Loading...
Facts & features
Interior
Bedrooms & bathrooms
- Bedrooms: 4
- Bathrooms: 3
- Full bathrooms: 3
Heating
- Propane, Oil, Electric, Forced Air, Wood Stove
Cooling
- Central Air
Appliances
- Included: Dishwasher, Microwave, Electric Range, Refrigerator
- Laundry: Laundry Hook-ups
Features
- Cathedral Ceiling(s), Ceiling Fan(s), Dining Area, Kitchen Island
- Flooring: Carpet, Ceramic Tile, Hardwood
- Basement: Concrete Floor,Full,Partially Finished,Sump Pump,Walkout,Interior Access,Exterior Entry,Interior Entry
Interior area
- Total structure area: 3,619
- Total interior livable area: 2,937 sqft
- Finished area above ground: 2,769
- Finished area below ground: 168
Property
Parking
- Total spaces: 6
- Parking features: Paved, Driveway, Garage, Off Street, Parking Spaces 6+
- Garage spaces: 1
- Has uncovered spaces: Yes
Accessibility
- Accessibility features: 1st Floor Bedroom, 1st Floor Full Bathroom
Features
- Levels: Two
- Stories: 2
- Patio & porch: Patio, Porch, Screened Porch
- Exterior features: Deck, Shed
- Has private pool: Yes
- Pool features: In Ground
- Frontage length: Road frontage: 200
Lot
- Size: 1 Acres
- Features: Country Setting, Landscaped, Level
Details
- Parcel number: PLHMM356B80
- Zoning description: R
Construction
Type & style
- Home type: SingleFamily
- Architectural style: Cape
- Property subtype: Single Family Residence
Materials
- Wood Frame, Vinyl Exterior
- Foundation: Concrete
- Roof: Asphalt Shingle
Condition
- New construction: No
- Year built: 1964
Utilities & green energy
- Electric: 200+ Amp Service, Circuit Breakers, Generator Ready
- Sewer: Private Sewer
- Utilities for property: Cable Available
Community & HOA
Location
- Region: Pelham
Financial & listing details
- Price per square foot: $262/sqft
- Tax assessed value: $525,700
- Annual tax amount: $10,036
- Date on market: 7/17/2026
Estimated market value
Not available
Estimated sales range
Not available
Not available
Price history
| Date | Event | Price |
|---|---|---|
| 7/17/2026 | Listed for sale | $769,900+67.4%$262/sqft |
Source:  PrimeMLS #5100405 Report a problem PrimeMLS #5100405 Report a problem | ||
| 7/26/2018 | Sold | $459,900$157/sqft |
Source: PrimeMLS #4692266 Report a problem | ||
| 7/11/2018 | Listed for sale | $459,900$157/sqft |
Source: RE/MAX Properties/Pelham #4692266 Report a problem | ||
| 5/30/2018 | Pending sale | $459,900$157/sqft |
Source: RE/MAX Properties #72331808 Report a problem | ||
| 5/30/2018 | Listed for sale | $459,900$157/sqft |
Source: RE/MAX Properties #72331808 Report a problem | ||
| 5/30/2018 | Pending sale | $459,900$157/sqft |
Source: RE/MAX PROPERTIES (NASHUA) #72331808 Report a problem | ||
| 5/12/2018 | Listed for sale | $459,900$157/sqft |
Source: RE/MAX Properties/Pelham #4692266 Report a problem | ||
Public tax history
| Year | Property taxes | Tax assessment |
|---|---|---|
| 2024 | $9,550 +0.8% | $520,700 |
| 2023 | $9,472 +4.4% | $520,700 |
| 2022 | $9,071 +9.2% | $520,700 |
| 2021 | $8,310 +0.6% | $520,700 +27.4% |
| 2020 | $8,258 +4.1% | $408,800 |
| 2019 | $7,931 +9.3% | $408,800 +20.9% |
| 2018 | $7,253 +0% | $338,000 |
| 2017 | $7,250 +2.4% | $338,000 |
| 2016 | $7,081 +1.8% | $338,000 +13% |
| 2015 | $6,959 +1.7% | $299,200 |
| 2014 | $6,843 +1.9% | $299,200 +1.9% |
| 2013 | $6,715 | $293,600 |
| 2011 | -- | -- |
Find assessor info on the county website
Monthly payment
Est. payment
Payment breakdown
Explore the cost of this home by adjusting the details. Changes won't be saved.Climate risks
Neighborhood: 03076
Nearby schools
GreatSchools rating
- 6/10Pelham Elementary SchoolGrades: PK-5Distance: 1 mi
- 3/10Pelham Memorial SchoolGrades: 6-8Distance: 1 mi
- 7/10Pelham High SchoolGrades: 9-12Distance: 0.9 mi
Schools provided by the listing agent
- Elementary: Pelham Elementary School
- Middle: Pelham Memorial School
- High: Pelham High School
- District: Pelham
Source: PrimeMLS. This data may not be complete. We recommend contacting the local school district to confirm school assignments for this home.
- $575,3004 bd2 ba1.6k sqft33 Leonard Dr, Pelham, NH 03076Off Market
- $623,6004 bd2 ba2.5k sqft29 Leonard Dr, Pelham, NH 03076Off Market
- $484,6003 bd1 ba1k sqft38 Leonard Dr, Pelham, NH 03076Off Market
- $637,2004 bd2 ba1.9k sqft3 Lucy Ave, Pelham, NH 03076Off Market
- $588,4004 bd2 ba1.5k sqft42 Leonard Dr, Pelham, NH 03076Off Market
- $583,3006 bd2 ba1.9k sqft2 Chagnon Ln, Pelham, NH 03076Off Market
- $530,7004 bd1 ba1.5k sqft5 Lucy Ave, Pelham, NH 03076Off Market
- $622,7004 bd2 ba2k sqft4 Chagnon Ln, Pelham, NH 03076Off Market
A local agent can set up tours, give advice and negotiate with sellers.
A local lender can help you make sure your offer is ready when you are.
Similar homes
- $769,0004 bd3 ba2.9k sqft6 Hickory Hill Road, Pelham, NH 03076Active
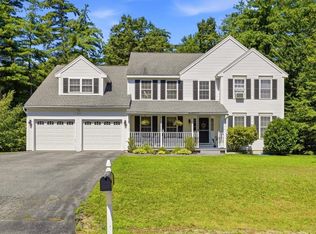 MLS ID #5098421, Khedidja Naama. PrimeMLS
 - $780,0004 bd3 ba2.3k sqft4 Jennifer Dr, Pelham, NH 03076For Sale
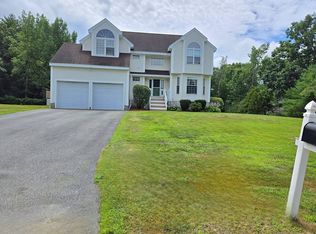 MLS ID #73543732, Sara Jordan, Berkshire Hathaway HomeServices Verani Realty Salem. MLS PIN
 - $775,0004 bd3 ba2.8k sqft79 Wyndridge Circle, Pelham, NH 03076Active
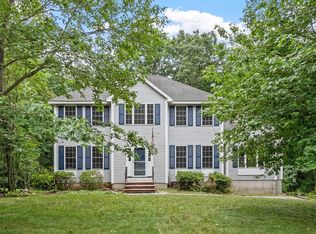 MLS ID #5096750, Maureen Howe. PrimeMLS
 - $769,9004 bd3 ba2.6k sqft105 Wyndridge Circle, Pelham, NH 03076Active
 MLS ID #5095343, Timothy Desmarais. PrimeMLS
 - $679,0003 bd3 ba2.5k sqft68 Jericho Road, Pelham, NH 03076ActiveMLS ID #5098977, Stacy Gorham. PrimeMLS
- $879,9004 bd3 ba2.9k sqft108 Sky View Drive, Pelham, NH 03076ActiveMLS ID #5098262, Joseph Pantaleo. PrimeMLS
- $679,0003 bd2 ba1.8k sqft8 Island Pond Road, Pelham, NH 03076ActiveMLS ID #5099176, Julie D'Arcangelo. PrimeMLS
- $--3 bd2 ba2.6k sqft57 Myrtle St, Methuen, MA 01844AuctionAuction.com 2
- $899,9004 bd3 ba3.4k sqft14 William Drive, Pelham, NH 03076ActiveMLS ID #5098841, Stephen Matthews. PrimeMLS
- $699,9005 bd3 ba3k sqft615 Mammoth Rd, Dracut, MA 01826For SaleMLS ID #73550373, Sarah McCoy, LAER Realty Partners. MLS PIN
- $844,9003 bd3 ba2.8k sqft190 Wyndridge Cir, Pelham, NH 03076For SaleMLS ID #73521924, Susan Tisbert, Susan J. Tisbert Realty. MLS PIN
- $799,9995 bd3 ba2.5k sqft38 Raven Rd, Dracut, MA 01826For SaleMLS ID #73545014, J. Zanni, Buyers Only LLC. MLS PIN
- $789,9004 bd2 ba1.9k sqft62 Parkview Ave, Lowell, MA 01852For SaleMLS ID #73550157, Katy Barry, Coldwell Banker Realty - Lowell. MLS PIN
- $949,0004 bd3 ba3.4k sqft34 Arrowwood St, Methuen, MA 01844For SaleMLS ID #73547531, Cheryl DiBiasio, Berkshire Hathaway HomeServices Verani Realty. MLS PIN
- $775,0005 bd3 ba2.6k sqft64 Bancroft St, Dracut, MA 01826For SaleMLS ID #73545877, David Nicholaou, Re/Max Innovative Properties. MLS PIN
- $649,9003 bd2 ba1.8k sqft89 W Meadow Rd, Lowell, MA 01854For SaleMLS ID #73550280, Katy Barry, Coldwell Banker Realty - Lowell. MLS PIN
- $805,0005 bd4 ba3.3k sqft9 Perron Way, Lowell, MA 01854For SaleMLS ID #73549046, Song Taing, Keller Williams Realty - Merrimack. MLS PIN
- $759,9994 bd3 ba2.1k sqft25 Rock Rd, Tyngsboro, MA 01879For SaleMLS ID #73491988, Anthony Randazzo, Senoba Real Esate. MLS PIN
- $515,0003 bd2 ba1.4k sqft135 Musquash Road, Hudson, NH 03051ActiveMLS ID #5099969, Sarah Lewis. PrimeMLS
- $729,9004 bd3 ba1.6k sqft1544 Bridge St #1544, Dracut, MA 01826For SaleMLS ID #73540159, The Cobi Team, William Raveis R. E. & Home Services. MLS PIN
