Skip main navigation
Sold for $785,000
  • $785,000

    31 Leonard Street, Mount Kisco, NY 10549

    3beds
    1,496sqft
    Single Family Residence, Residential
    Built in 1964
    7,087 Square Feet Lot
    $835,300 Zestimate®
    $525/sqft
    $5,236 Estimated rent

    Home value

    $835,300

    $743,000 - $936,000

    $5,236/mo

    Zestimate® history
    Loading
    Loading...

    Owner options

    List your home for rent

    $5,236/mo

    Rent Zestimate®

    Find your next renter with Zillow Rental Manager. Plus, with online applications, you can quickly screen prospective tenants – for free.

    Learn more

    $5,236/mo

    Rent Zestimate®

    Refinance and save

    $5,174/mo

    Est. payment

    Refinancing to a lower rate could help reduce your monthly payments and save thousands over the life of the loan.

    See today's rates

    $5,174/mo

    Est. payment

    Explore your selling options

    Work with a Zillow partner agent

    Leverage their expertise and Zillow's premium Showcase listings to get your home seen by more buyers.

    Get started

    List with your own agent

    Get your home in front of millions of buyers by listing it on Zillow.

    Learn how to do it

    Sell it yourself

    Take full control of how buyers see your home on Zillow by listing For Sale by Owner (FSBO).

    List your home

    What's special

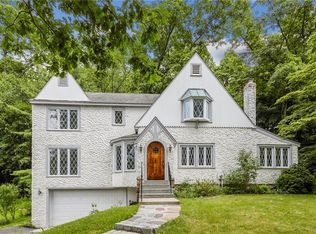
    Comfort and convenience on a peaceful dead-end street near Mount Kisco Village with municipal water and sewer! This recently-renovated, move-in ready home has loads of beautiful natural light and features an open concept floor plan with lofty vaulted ceilings and refinished hardwood floors. The airy main level boasts a gorgeous, brand-new kitchen complete with quartz countertops, shaker-style cabinetry, ceramic tile back splash and all new appliances as well as an open dining and living room complete with a stylish flat screen TV surround and a built-in bookcase wall. Separated by a french glass door, the main floor also offers a large, completely separate, light-filled room that can be used in any number of ways providing total living arrangement flexibility. Main floor provides access to peaceful backyard and charming patio framed with stone sitting wall. The bedroom level includes the primary bedroom with updated ensuite bathroom, plus two other bedrooms and a hall bath. Entry level has new built-in coat cubby complete with dark wood bench as well as front-facing office, laundry, half bath and garage access. This location is a commuter's dream, within walking distance to Metro-North Railroad as well as close to I-684 and the Saw Mill River Parkway plus all local shopping and dining.

    Zillow last checked:

    Listing updated:

    Listed by:

    Wendy S. Loring 914-672-1356,

    William Raveis-New York LLC 914-401-9111

    Bought with:

    Lauren Hurwitz, 10401342699

    Compass Greater NY, LLC

    Seth L. Keslow, 10301211427

    Compass Greater NY, LLC

    Source: OneKey® MLS as distributed by MLS GRID,MLS#: 835774MLS Logo

    Facts & features

    Interior

    Bedrooms & bathrooms
    • Bedrooms: 3
    • Bathrooms: 3
    • Full bathrooms: 2
    • 1/2 bathrooms: 1
    Other
    • Description: Entry, Office, Powder Room, Laundry, Garage
    • Level: First
    Other
    • Description: Kitchen, Dining Room, Living Room, Family Room/Office
    • Level: Second
    Other
    • Description: Primary Bedroom with Ensuite Bath, Bedroom, Bedroom, Hall Bath
    • Level: Third
    Heating
    • Electric, Hot Water, Oil, Other
    Cooling
    • Central Air
    Appliances
    • Included: Dishwasher, Dryer, Electric Cooktop, Electric Oven, Freezer, Refrigerator, Washer, Oil Water Heater
    • Laundry: Washer/Dryer Hookup
    Features
    • Built-in Features, Ceiling Fan(s), Chandelier, Entrance Foyer, High Speed Internet, Primary Bathroom, Open Floorplan, Open Kitchen, Other, Quartz/Quartzite Counters, Storage, Walk Through Kitchen
    • Flooring: Ceramic Tile, Hardwood, Laminate
    • Attic: Crawl,Pull Stairs,Unfinished
    • Has fireplace: No
    Interior area
    • Total structure area: 1,496
    • Total interior livable area: 1,496 sqft

    Property

    Parking
    • Total spaces: 1
    • Parking features: Driveway, Garage, Garage Door Opener
    • Garage spaces: 1
    • Has uncovered spaces: Yes
    Features
    • Patio & porch: Patio
    Lot
    • Size: 7,087 sqft
    Details
    • Parcel number: 5601080026000020000007
    • Special conditions: None

    Construction

    Type & style
    • Home type: SingleFamily
    • Architectural style: Other
    • Property subtype: Single Family Residence, Residential
    Materials
    • Foundation: Block
    Condition
    • Year built: 1964

    Utilities & green energy

    • Sewer: Public Sewer
    • Water: Public
    • Utilities for property: Electricity Connected, Sewer Connected

    Community & neighborhood

    Location
    • Region: Mount Kisco

    Other

    Other facts
    • Listing agreement: Exclusive Right To Sell

    Price history

    DateEventPrice
    6/9/2025Sold$785,000+1.3%$525/sqft
    Source: OneKey® MLS as distributed by MLS GRID #835774 Report a problem
    4/21/2025Pending sale$775,000$518/sqft
    Source: OneKey® MLS as distributed by MLS GRID #835774 Report a problem
    3/29/2025Listing removed$775,000$518/sqft
    Source: William Raveis Real Estate, Mortgage & Insurance #835774 Report a problem
    3/20/2025Listed for sale$775,000+10.7%$518/sqft
    Source: OneKey® MLS as distributed by MLS GRID #835774 Report a problem
    3/21/2024Sold$700,000+3.7%$468/sqft
    Source: OneKey® MLS as distributed by MLS GRID #H6280492 Report a problem
    1/8/2024Pending sale$675,000$451/sqft
    Source: OneKey® MLS as distributed by MLS GRID #H6280492 Report a problem
    12/20/2023Listing removed--
    Source: OneKey® MLS as distributed by MLS GRID #H6280492 Report a problem
    12/12/2023Listed for sale$675,000-3.6%$451/sqft
    Source: OneKey® MLS as distributed by MLS GRID #H6280492 Report a problem
    6/3/2022Sold$700,000+12%$468/sqft
    Source: OneKey® MLS as distributed by MLS GRID #H6164847 Report a problem
    3/13/2022Pending sale$625,000$418/sqft
    Source: OneKey® MLS as distributed by MLS GRID #H6164847 Report a problem
    3/10/2022Listed for sale$625,000+12.6%$418/sqft
    Source: OneKey® MLS as distributed by MLS GRID #H6164847 Report a problem
    2/12/2018Listing removed$3,400$2/sqft
    Source: Real Property Management Westchester Report a problem
    1/10/2018Listed for rent$3,400$2/sqft
    Source: Real Property Management Westchester Report a problem
    8/16/2016Sold$555,000+1.1%$371/sqft
    Source: Public Record Report a problem
    6/30/2016Pending sale$549,000$367/sqft
    Source: Houlihan Lawrence #4620779 Report a problem
    5/23/2016Price change$549,000-2.8%$367/sqft
    Source: Houlihan Lawrence #4620779 Report a problem
    5/9/2016Listed for sale$565,000+14%$378/sqft
    Source: Houlihan Lawrence #4620779 Report a problem
    11/18/2009Sold$495,600-0.9%$331/sqft
    Source: Public Record Report a problem
    7/19/2009Price change$499,900-4.8%$334/sqft
    Source: Laurie Hathorn #2919194 Report a problem
    6/28/2009Listed for sale$525,000-10.3%$351/sqft
    Source: Laurie Hathorn #2919194 Report a problem
    6/7/2005Sold$585,000$391/sqft
    Source: Public Record Report a problem

    Public tax history

    YearProperty taxesTax assessment
    2025-- $63,000
    2024-- $63,000
    2023-- $63,000
    2022-- $63,000
    2021-- $63,000
    2020-- $63,000
    2019-- $63,000
    2018-- $63,000
    2017-- $63,000
    2016-- $63,000
    2015-- $63,000
    2014-- $63,000
    2013-- $63,000
    2012-- $63,000
    2011-- $63,000
    2010-- $63,000
    2009-- $63,000
    2008-- $63,000
    2007-- $63,000
    2006-- $63,000
    2005-- $63,000
    2004-- $63,000
    2003-- $63,000
    2002-- $63,000
    2001-- $63,000
    2000-- $63,000
    1999-- $63,000

    Find assessor info on the county website

    Neighborhood: 10549

    Nearby schools

    GreatSchools rating
    Schools provided by the listing agent
    • Elementary: Mt Kisco Elementary School
    • Middle: Fox Lane Middle School
    • High: Fox Lane High School

    Source: OneKey® MLS as distributed by MLS GRID. This data may not be complete. We recommend contacting the local school district to confirm school assignments for this home.