Dawson B 4 Bedroom, 3 Full Bath home. The Dawson B features a Primary Suite on the main level with a spacious en-suite that leads directly to the Laundry Room. The open Kitchen with island overlooks the Breakfast Area and Family Room, creating the perfect space for entertaining. There is also a Formal Dining Room and a Secondary Bedroom on the main level. Upstairs, you will find two generously sized Bedrooms with large walk-in closets and a Full Bath with double vanity. Price is subject to change once design center selections are finalized.
Closed
Zestimate®
$500,000
31 Leverett Dr #25, Newnan, GA 30265
4beds
2,441sqft
Single Family Residence
Built in 2026
10,018 Square Feet Lot
$500,000 Zestimate®
$205/sqft
$2,579 Estimated rent
Home value
$500,000
$475,000 - $525,000
$2,579/mo
Zestimate® history
Owner options
List your home for rent
$2,579/mo
Rent Zestimate®
Find your next renter with Zillow Rental Manager. Plus, with online applications, you can quickly screen prospective tenants – for free.
$2,579/mo
Rent Zestimate®
Refinance and save
$3,725/mo
Est. payment
Refinancing to a lower rate could help reduce your monthly payments and save thousands over the life of the loan.
$3,725/mo
Est. payment
Explore your selling options
Work with a Zillow partner agent
Leverage their expertise and Zillow's premium Showcase listings to get your home seen by more buyers.
Get startedList with your own agent
Get your home in front of millions of buyers by listing it on Zillow.
Learn how to do itSell it yourself
Take full control of how buyers see your home on Zillow by listing For Sale by Owner (FSBO).
List your homeWhat's special
Spacious en-suitePerfect space for entertainingLarge walk-in closetsOpen kitchen with islandFormal dining room
Zillow last checked:
Listing updated:
Listed by:
Andetrice Cox 404-447-7531,
Lindsey Marketing Group,
Karston Thomas 334-614-0582,
Lindsey Marketing Group
Bought with:
Julia Sampson, 418167
Realty Bureau
Source: GAMLS,MLS#: 10710727
Facts & features
Interior
Bedrooms & bathrooms
- Bedrooms: 4
- Bathrooms: 3
- Full bathrooms: 3
- Main level bathrooms: 2
- Main level bedrooms: 2
Rooms
- Room types: Family Room, Laundry
Heating
- Common, Dual
Cooling
- Ceiling Fan(s), Central Air, Common, Dual
Appliances
- Included: Cooktop, Dishwasher, Gas Water Heater, Microwave, Oven, Stainless Steel Appliance(s)
- Laundry: Mud Room
Features
- Double Vanity, High Ceilings, Master On Main Level, Separate Shower, Soaking Tub, Tile Bath, Vaulted Ceiling(s), Walk-In Closet(s)
- Flooring: Carpet, Hardwood, Tile
- Basement: None
- Number of fireplaces: 1
Interior area
- Total structure area: 2,441
- Total interior livable area: 2,441 sqft
- Finished area above ground: 2,441
- Finished area below ground: 0
Property
Parking
- Parking features: Garage, Garage Door Opener
- Has garage: Yes
Features
- Levels: Two
- Stories: 2
Lot
- Size: 10,018 Square Feet
- Features: Cul-De-Sac
Details
- Parcel number: 099 2002 032
Construction
Type & style
- Home type: SingleFamily
- Architectural style: Contemporary
- Property subtype: Single Family Residence
Materials
- Rough-Sawn Lumber
- Roof: Composition
Condition
- Under Construction
- New construction: Yes
- Year built: 2026
Details
- Warranty included: Yes
Utilities & green energy
- Sewer: Public Sewer
- Water: Public
- Utilities for property: Cable Available, Electricity Available, High Speed Internet, Natural Gas Available, Phone Available, Sewer Connected, Underground Utilities, Water Available
Community & HOA
Community
- Features: Clubhouse, Playground, Pool, Sidewalks, Street Lights, Walk To Schools
- Subdivision: Leverett Park at The Parks of Olmsted
HOA
- Has HOA: Yes
- Services included: Maintenance Grounds, Management Fee, Reserve Fund
- HOA fee: $753 annually
Location
- Region: Newnan
Financial & listing details
- Price per square foot: $205/sqft
- Annual tax amount: $5,500
- Date on market: 3/16/2026
- Cumulative days on market: 43 days
- Listing agreement: Exclusive Right To Sell
- Electric utility on property: Yes
Price history
| Date | Event | Price |
|---|---|---|
| 6/2/2026 | Sold | $500,000-4%$205/sqft |
Source:  GAMLS #10710727 Report a problem GAMLS #10710727 Report a problem | ||
| 4/28/2026 | Pending sale | $520,675$213/sqft |
Source: GAMLS #10710727 Report a problem | ||
| 3/16/2026 | Listed for sale | $520,675$213/sqft |
Source: GAMLS #10710727 Report a problem | ||
Public tax history
Tax history is unavailable.
Neighborhood: 30265
Nearby homes
- $342,5003 bd4 ba-- sqft34 Cobalt #63, Newnan, GA 30265Sold
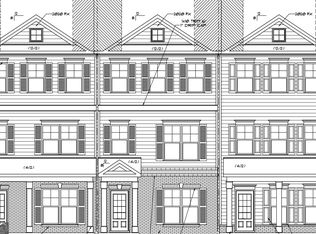
- $385,4354 bd3 ba-- sqft118 Woodbrook Trl, Newnan, GA 30265Sold

- $520,7504 bd3 ba2.4k sqft40 Burwick Ct #10, Newnan, GA 30265Sold

- $416,4705 bd3 ba2.5k sqft193 Woodbrook Trl, Newnan, GA 30265Sold
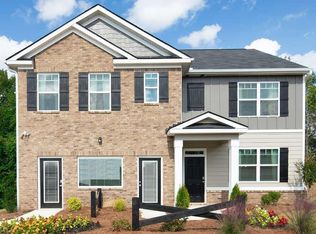
- $426,4705 bd3 ba2.5k sqft65 Woodbrook Trl, Newnan, GA 30265Sold
- $397,2204 bd3 ba2.3k sqft53 Woodbrook Trl, Newnan, GA 30265Sold
- $383,9704 bd3 ba2.3k sqft61 Woodbrook Trl, Newnan, GA 30265Sold
- $416,9705 bd3 ba2.5k sqft57 Woodbrook Trl, Newnan, GA 30265Sold
- $399,2204 bd3 ba2.3k sqft25 Woodbrook, Newnan, GA 30265Sold
Nearby schools
GreatSchools rating
- 6/10Newnan Crossing Elementary SchoolGrades: PK-5Distance: 1.7 mi
- 6/10Arnall Middle SchoolGrades: 6-8Distance: 1.9 mi
- 6/10East Coweta High SchoolGrades: 9-12Distance: 5.5 mi
Schools provided by the listing agent
- Elementary: Welch
- Middle: Lee
- High: East Coweta
Source: GAMLS. This data may not be complete. We recommend contacting the local school district to confirm school assignments for this home.
Get a cash offer in 3 minutes
Find out how much your home could sell for in as little as 3 minutes with a no-obligation cash offer.
Estimated market value
$500,000
Get a cash offer in 3 minutes
Find out how much your home could sell for in as little as 3 minutes with a no-obligation cash offer.
Estimated market value
$500,000
- Georgia
- Coweta County
- Newnan
- 30265
- 31 Leverett Dr Unit 25
Nearby cities
Nearby neighborhoods
Nearby zip codes
Other Newnan Topics
