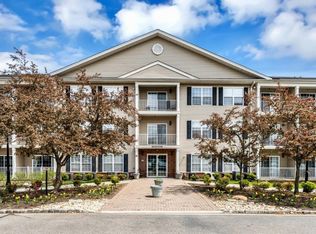
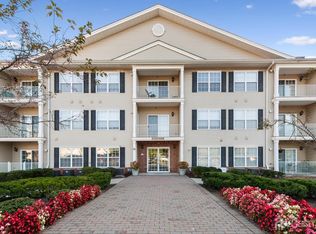
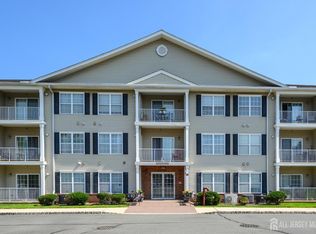
Move in Ready unit in the Village at Historic Clara Barton, Edison's only 55+ community! This well-maintained 1-bedroom unit offers comfortable and convenient living. The spacious eat-in kitchen features ceramic tile flooring and a newer gas range. A sliding glass door leads to the balcony, creating a pleasant space to enjoy your morning coffee or unwind at the end of the day. The large bedroom offers generous closet space, providing plenty of storage. The full bathroom features a tub shower, and the convenience of a washer and dryer in the unit. The secured building features an elevator for easy and convenient access. Residents can enjoy wonderful amenities, including a community room with a kitchen and a billiards roomperfect for relaxing, entertaining, and socializing with neighbors. The Middlesex Greenway, located right next to the complex, offering a wonderful opportunity for outdoors recreation. Must See. Sale contingent upon sellers finding suitable housing.
For sale
$255,000
31 Liddle Ave, Edison, NJ 08837
1beds
576sqft
Condominium
Built in 2007
-- sqft lot
$255,000 Zestimate®
$443/sqft
$-- HOA
What's special
Spacious eat-in kitchenGenerous closet spaceNewer gas rangeCeramic tile flooringLarge bedroom
- 5 days
- 127
- 8
Zillow last checked:
Listing updated:
Listed by:
RUPAL DESAI 732-423-7907,
JOHN ANTHONY AGENCY C-21
Source: All Jersey MLS,MLS#: 2704042R
Facts & features
Interior
Bedrooms & bathrooms
- Bedrooms: 1
- Bathrooms: 1
- Full bathrooms: 1
Primary bedroom
- Features: Walk-In Closet(s)
Bathroom
- Features: Tub Shower
Kitchen
- Features: Eat-in Kitchen
Basement
- Area: 0
Heating
- Forced Air
Cooling
- Central Air
Appliances
- Included: Dishwasher, Dryer, Gas Range/Oven, Microwave, Refrigerator, Washer, Gas Water Heater
Features
- Firealarm, Entrance Foyer, 1 Bedroom, Kitchen, Living Room, Bath Full, None
- Flooring: Ceramic Tile, Laminate
- Has basement: No
- Has fireplace: No
Interior area
- Total structure area: 576
- Total interior livable area: 576 sqft
Video & virtual tour
Property
Parking
- Parking features: Common
- Has uncovered spaces: Yes
- Details: Oversized Vehicles Restricted
Features
- Levels: 2nd Floor
- Stories: 2
- Exterior features: Sidewalk
Lot
- Size: 39 Square Feet
- Features: Near Shopping, Near Train
Details
- Parcel number: UNDEFINED
- Zoning: LI
Construction
Type & style
- Home type: Condo
- Architectural style: Garden Apartment Style, Middle Unit
- Property subtype: Condominium
Materials
- Roof: Asphalt
Condition
- Year built: 2007
Utilities & green energy
- Gas: Natural Gas
- Sewer: Public Sewer
- Water: Public
- Utilities for property: Underground Utilities
Community & HOA
Community
- Features: Billiard Room, Community Room, Elevator, Sidewalks
- Security: Fire Alarm
- Senior community: Yes
HOA
- Services included: Common Area Maintenance, Maintenance Structure, Sewer, Snow Removal, Trash, Maintenance Grounds, Water
- Additional fee info: Maintenance Expense: $397 Monthly
Location
- Region: Edison
Financial & listing details
- Price per square foot: $443/sqft
- Tax assessed value: $76,000
- Annual tax amount: $4,400
- Date on market: 9/9/2026
- Ownership: Condominium
Estimated market value
$255,000
$242,000 - $268,000
$1,960/mo
Price history
| Date | Event | Price |
|---|---|---|
| 9/9/2026 | Listed for sale | $255,000+64.5%$443/sqft |
Source:  All Jersey MLS #2704042R Report a problem All Jersey MLS #2704042R Report a problem | ||
| 11/30/2021 | Sold | $155,000-4.3%$269/sqft |
Source: All Jersey MLS #2201801R Report a problem | ||
| 8/4/2021 | Listed for sale | $161,900+5.1%$281/sqft |
Source: All Jersey MLS #2201801R Report a problem | ||
| 8/12/2013 | Sold | $154,000-5.5%$267/sqft |
Source: Agent Provided Report a problem | ||
| 4/17/2013 | Price change | $163,000-4.1%$283/sqft |
Source: Century 21 Mack Morris Iris Lurie, Inc. #1307274 Report a problem | ||
| 1/13/2013 | Price change | $169,900+9.6%$295/sqft |
Source: Century 21 Mack Morris Iris Lurie Report a problem | ||
| 1/9/2013 | Listed for sale | -- |
Source: Century 21 Mack Morris Iris Lurie Report a problem | ||
| 11/26/2008 | Sold | $155,000$269/sqft |
Source: Public Record Report a problem | ||
Public tax history
| Year | Property taxes | Tax assessment |
|---|---|---|
| 2025 | $4,356 | $76,000 |
| 2024 | $4,356 +0.5% | $76,000 |
| 2023 | $4,334 0% | $76,000 |
| 2022 | $4,336 +0.4% | $76,000 |
| 2021 | $4,319 +7.2% | $76,000 |
| 2020 | $4,028 +53.3% | $76,000 |
| 2019 | $2,627 | $76,000 |
| 2018 | $2,627 -26.9% | $76,000 |
| 2017 | $3,593 +4.2% | $76,000 |
| 2016 | $3,447 -4% | $76,000 |
| 2015 | $3,592 +3.3% | $76,000 |
| 2014 | $3,478 +1% | $76,000 |
| 2013 | $3,442 +1.1% | $76,000 |
| 2012 | $3,403 +5.6% | $76,000 |
| 2011 | $3,222 +2.7% | $76,000 |
| 2010 | $3,137 +4.6% | $76,000 |
| 2009 | $2,998 | $76,000 +406.7% |
| 2008 | -- | $15,000 |
Find assessor info on the county website
Monthly payment
Est. payment
Payment breakdown
Explore the cost of this home by adjusting the details. Changes won't be saved.Climate risks
Neighborhood: Bonhamtown

Similar homes
- $250,0002 bd1 ba702 sqft124 College Dr, Edison, NJ 08817For Sale

 MLS ID #2700444R, DINAMARIE DUBOIS. All Jersey MLS
 - $274,9001 bd1 ba791 sqft40 Fayette St APT 6, Perth Amboy, NJ 08861For Sale
 MLS ID #2617121R, SEAN WRIGHT. All Jersey MLS
 - $235,0001 bd1 ba708 sqft2 Montana Ct, Matawan, NJ 07747For Sale
 MLS ID #2704322R, AMANDA MANCINI. All Jersey MLS
 - $275,0001 bd1 ba680 sqft911 Woodbridge Comns Way #911, Iselin, NJ 08830For Sale By Owner

- $315,0001 bd1 ba740 sqft60-3 Prospect St, Metuchen, NJ 08840For SaleMLS ID #2703721R, ANGELA SIELSKI. All Jersey MLS
- $285,0001 bd1 ba660 sqft440 Cross Road #C7, Matawan, NJ 07747For Sale
 MLS ID #22628546, Gene Krutyansky, EXP Realty. MoreMLS
 - $235,0001 bd1 ba708 sqft2 Montana Court #327, Matawan, NJ 07747For SaleMLS ID #22628461, Amanda Mancini, RE/MAX Innovation. MoreMLS
- $230,0001 bd1 ba469 sqft152 Longfield Ct, East Brunswick, NJ 08816For SaleMLS ID #2702209R, JOEL VELIS. All Jersey MLS
- $260,0002 bd1 ba780 sqft46 Gramercy Gdns #B, Middlesex, NJ 08846For SaleMLS ID #2702462R, LUISA E. CRUZ. All Jersey MLS
- $245,0001 bd1 ba763 sqft401 Us Highway 22 #B41u8, Plainfield, NJ 07060For SaleMLS ID #2770308M, DEIRDRE HICKEY-SEDOR. All Jersey MLS
- $255,0001 bd1 ba664 sqft10 Haven Drive #B, Matawan, NJ 07747For SaleMLS ID #22626754, Jesse Cotugno, Preferred Properties Real Estate. MoreMLS
- $250,0002 bd1 ba845 sqft122 Remsen Ave #A, New Brunswick, NJ 08901For SaleMLS ID #2605637R, LEYLA E. ROSARIO. All Jersey MLS
- $259,9991 bd1 ba698 sqft231 Atlantic St Unit 39, Keyport, NJ 07735For SaleMLS ID #2618090R, DEBRA J. BRUS. All Jersey MLS
- $264,9001 bd1 ba808 sqft424 Beachway Avenue #5A, Keansburg, NJ 07734For SaleMLS ID #22625660, Valerie Davidson, Dreamlife Realty Services Corp. MoreMLS
