Looking for low-maintenance living in a prime Danville location? Built in 1999, this well-cared-for home offers comfort and convenience—just minutes from Geisinger. The first floor features a spacious kitchen with rich wood cabinetry and stainless steel appliances, a bright living area, a convenient laundry room with a half bath, and a first-floor primary suite complete with a full private bath and walk-in closet.
Upstairs, you'll find two additional bedrooms and another full bath—ideal for guests, kids, or a home office setup. The layout offers flexibility for a variety of lifestyles, whether you're just starting out or looking to downsize without giving up space. Outside, the home sits on a generously sized lot with great curb appeal and room to garden, relax, or play. This one checks all the boxesmove-in ready and in a location that's hard to beat.
Call Samantha Capita at 570-764-7355 or Mike Capita at 570-764-1200 to schedule your showing today!
Sold for $304,000
$304,000
31 Lilac Ln, Danville, PA 17821
3beds
1,457sqft
Single Family Residence
Built in 1999
0.33 Acres Lot
$317,400 Zestimate®
$209/sqft
$2,194 Estimated rent
Home value
$317,400
Estimated sales range
Not available
$2,194/mo
Zestimate® history
Owner options
List your home for rent
$2,194/mo
Rent Zestimate®
Find your next renter with Zillow Rental Manager. Plus, with online applications, you can quickly screen prospective tenants – for free.
$2,194/mo
Rent Zestimate®
Refinance and save
$2,023/mo
Est. payment
Refinancing to a lower rate could help reduce your monthly payments and save thousands over the life of the loan.
$2,023/mo
Est. payment
Explore your selling options
Work with a Zillow partner agent
Leverage their expertise and Zillow's premium Showcase listings to get your home seen by more buyers.
Get startedList with your own agent
Get your home in front of millions of buyers by listing it on Zillow.
Learn how to do itSell it yourself
Take full control of how buyers see your home on Zillow by listing For Sale by Owner (FSBO).
List your homeWhat's special
First-floor primary suiteGenerously sized lotGreat curb appealWalk-in closetFull private bathStainless steel appliances
Zillow last checked:
Listing updated:
Listed by:
Michael P. Capita 570-764-1200,
CENTURY 21 COVERED BRIDGES REALTY,
SAMANTHA THOMAS CAPITA,
CENTURY 21 COVERED BRIDGES REALTY
Bought with:
NON-MEMBER
NON-MEMBER
Source: CSVBOR,MLS#: 20-100564
Facts & features
Interior
Bedrooms & bathrooms
- Bedrooms: 3
- Bathrooms: 3
- Full bathrooms: 2
- 1/2 bathrooms: 1
- Main level bedrooms: 1
Primary bedroom
- Level: First
- Area: 167.28 Square Feet
- Dimensions: 13.60 x 12.30
Bedroom 2
- Level: Second
- Area: 235.05 Square Feet
- Dimensions: 19.11 x 12.30
Bedroom 3
- Level: Second
- Area: 213.32 Square Feet
- Dimensions: 21.10 x 10.11
Bathroom
- Level: First
- Area: 24.99 Square Feet
- Dimensions: 4.90 x 5.10
Bathroom
- Level: First
- Area: 42.12 Square Feet
- Dimensions: 8.10 x 5.20
Bathroom
- Level: Second
- Area: 41.6 Square Feet
- Dimensions: 8.00 x 5.20
Dining area
- Level: First
- Area: 135 Square Feet
- Dimensions: 13.50 x 10.00
Kitchen
- Level: First
- Area: 131.04 Square Feet
- Dimensions: 11.20 x 11.70
Laundry
- Level: First
- Area: 30.6 Square Feet
- Dimensions: 6.00 x 5.10
Living room
- Level: First
- Area: 218.88 Square Feet
- Dimensions: 15.20 x 14.40
Other
- Level: First
- Area: 28.36 Square Feet
- Dimensions: 4.11 x 6.90
Heating
- Heat Pump
Appliances
- Included: Dishwasher, Microwave, Refrigerator, Stove/Range, Dryer, Washer
Features
- Walk-In Closet(s)
- Windows: Insulated Windows
- Basement: Concrete,Interior Entry,Sump Pump
Interior area
- Total structure area: 1,457
- Total interior livable area: 1,457 sqft
- Finished area above ground: 1,457
- Finished area below ground: 0
Property
Parking
- Total spaces: 2
- Parking features: 2 Car, Garage Door Opener
- Has attached garage: Yes
- Details: Multiple
Features
- Patio & porch: Porch, Patio
Lot
- Size: 0.33 Acres
- Dimensions: .33
- Topography: No
Details
- Parcel number: 6351283
- Zoning: MR
Construction
Type & style
- Home type: SingleFamily
- Architectural style: Cape Cod
- Property subtype: Single Family Residence
Materials
- Brick, Vinyl
- Foundation: None
- Roof: Shingle
Condition
- Year built: 1999
Utilities & green energy
- Electric: 200+ Amp Service
- Sewer: Public Sewer
- Water: Public
Community & HOA
Community
- Features: Paved Streets
- Subdivision: 0-None
HOA
- Has HOA: No
Location
- Region: Danville
Financial & listing details
- Price per square foot: $209/sqft
- Tax assessed value: $130,800
- Annual tax amount: $2,402
- Date on market: 6/11/2025
Price history
| Date | Event | Price |
|---|---|---|
| 8/14/2025 | Sold | $304,000-6.5%$209/sqft |
Source: CSVBOR #20-100564 Report a problem | ||
| 6/30/2025 | Pending sale | $325,000$223/sqft |
Source: CSVBOR #20-100564 Report a problem | ||
| 6/11/2025 | Listed for sale | $325,000+109.7%$223/sqft |
Source: CSVBOR #20-100564 Report a problem | ||
| 8/22/2005 | Sold | $155,000$106/sqft |
Source: Public Record Report a problem | ||
Public tax history
| Year | Property taxes | Tax assessment |
|---|---|---|
| 2025 | $2,402 +1.3% | $130,800 |
| 2024 | $2,371 +1.9% | $130,800 |
| 2023 | $2,327 | $130,800 |
| 2022 | $2,327 +5.2% | $130,800 |
| 2021 | $2,212 +0.8% | $130,800 |
| 2020 | $2,193 +4.6% | $130,800 |
| 2018 | $2,097 +189.9% | $130,800 |
| 2017 | $723 | $130,800 |
| 2016 | $723 | $130,800 |
| 2015 | $723 | $130,800 |
| 2014 | -- | $130,800 |
| 2013 | -- | $130,800 |
| 2012 | -- | $130,800 |
| 2011 | -- | $130,800 |
| 2010 | -- | $130,800 |
Find assessor info on the county website
Neighborhood: Mechanicsville
Nearby homes
- $260,1003 bd1 ba1.2k sqft21 Lilac Ln, Danville, PA 17821Off Market
- $269,0003 bd2 ba1.3k sqft66 S Crestwood Dr, Danville, PA 17821Off Market

- $---- bd-- ba-- sqft206 S Crestwood Dr, Danville, PA 17821Off Market
- $279,4003 bd1 ba1.1k sqft60 S Crestwood Dr, Danville, PA 17821Off Market
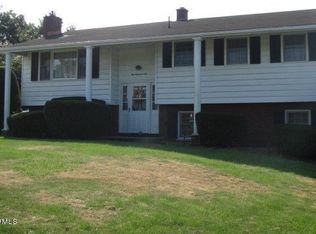
- $---- bd-- ba-- sqft210 S Crestwood Dr, Danville, PA 17821Off Market
- $382,9003 bd3 ba1.7k sqft72 S Crestwood Dr, Danville, PA 17821Off Market
- $242,1003 bd1 ba1.5k sqft33 Lilac Ln, Danville, PA 17821Off Market
- $---- bd-- ba-- sqft204 S Crestwood Dr, Danville, PA 17821Off Market
Nearby schools
GreatSchools rating
- NADanville Primary SchoolGrades: K-2Distance: 0.8 mi
- 6/10Danville Area Middle SchoolGrades: 6-8Distance: 1.4 mi
- 9/10Danville Area Senior High SchoolGrades: 9-12Distance: 0.9 mi
Schools provided by the listing agent
- District: Danville
Source: CSVBOR. This data may not be complete. We recommend contacting the local school district to confirm school assignments for this home.
Sell for more on Zillow
Get a Zillow Showcase℠ listing at no additional cost and you could sell for .
$317,400
2% more
+$6,348
With Zillow Showcase(estimated)
$323,748
Sell for more on Zillow
Get a Zillow Showcase℠ listing at no additional cost and you could sell for .
$317,400
2% more
+$6,348
With Zillow Showcase(estimated)
$323,748
