Now available on charming Lilly St in Florence center, this inviting 3-bedroom, 2 full bath home offers the perfect blend of comfort, character, and location. Just moments from the Lilly Library, Wednesday Farmer's Market, the Northampton Bikeway & more, you’ll enjoy the best of community living right at your doorstep. Inside, sun-filled rooms create a warm welcome, highlighted by beautiful built-ins and hardwood floors throughout. The main living area offers a comfortable, flexible space and a generously sized kitchen with French doors leading to a private deck—ideal for relaxing or entertaining. Step outside to your own backyard retreat, featuring a fully fenced yard and in-ground pool, perfect for summer gatherings or quiet afternoons at home. A bonus backyard studio with electricity could serve many purposes, and there's a large shed for storing pool supplies & more. What a perfect time to make this lovely home yours!
Sold for $590,000
$590,000
31 Lilly St, Northampton, MA 01062
3beds
1,432sqft
Single Family Residence
Built in 1900
8,703 Square Feet Lot
$598,900 Zestimate®
$412/sqft
$3,023 Estimated rent
Home value
$598,900
$515,000 - $695,000
$3,023/mo
Zestimate® history
Owner options
List your home for rent
$3,023/mo
Rent Zestimate®
Find your next renter with Zillow Rental Manager. Plus, with online applications, you can quickly screen prospective tenants – for free.
$3,023/mo
Rent Zestimate®
Refinance and save
$4,127/mo
Est. payment
Refinancing to a lower rate could help reduce your monthly payments and save thousands over the life of the loan.
$4,127/mo
Est. payment
Explore your selling options
Work with a Zillow partner agent
Leverage their expertise and Zillow's premium Showcase listings to get your home seen by more buyers.
Get startedList with your own agent
Get your home in front of millions of buyers by listing it on Zillow.
Learn how to do itSell it yourself
Take full control of how buyers see your home on Zillow by listing For Sale by Owner (FSBO).
List your homeWhat's special
Private deckIn-ground poolGenerously sized kitchenBackyard retreatBeautiful built-insHardwood floors throughoutSun-filled rooms
Zillow last checked:
Listing updated:
Listed by:
Natasha Yakovlev 413-320-9864,
5 College REALTORS® Northampton 413-585-8555
Bought with:
Lisa Palumbo
Delap Real Estate LLC
Source: MLS PIN,MLS#: 73491559
Facts & features
Interior
Bedrooms & bathrooms
- Bedrooms: 3
- Bathrooms: 2
- Full bathrooms: 2
Primary bedroom
- Features: Closet, Flooring - Hardwood
- Level: Second
- Area: 190
- Dimensions: 12 x 15.83
Bedroom 2
- Features: Closet, Flooring - Hardwood
- Level: Second
- Area: 133.73
- Dimensions: 10.92 x 12.25
Bedroom 3
- Features: Bathroom - Full, Closet, Flooring - Hardwood
- Level: Second
- Area: 130.81
- Dimensions: 13.42 x 9.75
Bathroom 1
- Features: Bathroom - Full, Bathroom - With Shower Stall, Flooring - Hardwood
- Level: First
- Area: 48.69
- Dimensions: 4.75 x 10.25
Bathroom 2
- Features: Bathroom - Full, Bathroom - With Tub & Shower, Flooring - Vinyl
- Level: Second
- Area: 74.91
- Dimensions: 13.42 x 5.58
Dining room
- Features: Closet, Flooring - Hardwood, Wainscoting
- Level: First
- Area: 164.35
- Dimensions: 13.42 x 12.25
Kitchen
- Features: Flooring - Hardwood, Dining Area, Balcony / Deck, Pantry, French Doors, Exterior Access, Stainless Steel Appliances, Gas Stove
- Level: First
- Area: 330.46
- Dimensions: 17.17 x 19.25
Living room
- Features: Coffered Ceiling(s), Closet/Cabinets - Custom Built, Flooring - Hardwood, Decorative Molding
- Level: First
- Area: 204.75
- Dimensions: 13 x 15.75
Heating
- Natural Gas, Ductless
Cooling
- Ductless
Appliances
- Included: Gas Water Heater, Water Heater, Range, Dishwasher, Refrigerator
- Laundry: In Basement
Features
- Flooring: Wood, Hardwood
- Basement: Full
- Has fireplace: No
Interior area
- Total structure area: 1,432
- Total interior livable area: 1,432 sqft
- Finished area above ground: 1,432
Property
Parking
- Total spaces: 2
- Parking features: Off Street
- Uncovered spaces: 2
Accessibility
- Accessibility features: No
Features
- Patio & porch: Deck, Deck - Wood
- Exterior features: Deck, Deck - Wood, Pool - Inground, Rain Gutters, Storage, Fenced Yard, Garden
- Has private pool: Yes
- Pool features: In Ground
- Fencing: Fenced
Lot
- Size: 8,703 Square Feet
- Features: Level
Details
- Parcel number: 3716245
- Zoning: LA307
Construction
Type & style
- Home type: SingleFamily
- Architectural style: Farmhouse
- Property subtype: Single Family Residence
Materials
- Frame
- Foundation: Stone, Brick/Mortar
- Roof: Shingle
Condition
- Year built: 1900
Utilities & green energy
- Electric: 220 Volts
- Sewer: Public Sewer
- Water: Public
- Utilities for property: for Gas Range
Green energy
- Energy generation: Solar
Community & HOA
Community
- Features: Public Transportation, Shopping, Pool, Tennis Court(s), Park, Walk/Jog Trails, Golf, Medical Facility, Laundromat, Bike Path, Conservation Area, Highway Access, House of Worship, Marina, Private School, Public School, T-Station, University
HOA
- Has HOA: No
Location
- Region: Northampton
Financial & listing details
- Price per square foot: $412/sqft
- Tax assessed value: $667,600
- Annual tax amount: $10,140
- Date on market: 8/19/2026
Price history
| Date | Event | Price |
|---|---|---|
| 5/29/2026 | Sold | $590,000+3.7%$412/sqft |
Source: MLS PIN #73491559 Report a problem | ||
| 4/21/2026 | Contingent | $569,000$397/sqft |
Source: MLS PIN #73491559 Report a problem | ||
| 4/14/2026 | Price change | $569,000-5%$397/sqft |
Source: MLS PIN #73491559 Report a problem | ||
| 3/25/2026 | Listed for sale | $599,000+61.9%$418/sqft |
Source: MLS PIN #73491559 Report a problem | ||
| 8/15/2017 | Sold | $370,000+2.8%$258/sqft |
Source: Public Record Report a problem | ||
| 5/9/2017 | Listing removed | $360,000$251/sqft |
Source: Jones Group REALTORS� #72142927 Report a problem | ||
| 4/25/2017 | Pending sale | $360,000$251/sqft |
Source: Jones Group REALTORS� #72142927 Report a problem | ||
| 4/7/2017 | Listed for sale | $360,000+14.3%$251/sqft |
Source: Jones Group REALTORS� #72142927 Report a problem | ||
| 8/14/2014 | Sold | $315,000$220/sqft |
Source: Public Record Report a problem | ||
| 6/24/2014 | Pending sale | $315,000$220/sqft |
Source: Maple and Main Realty, LLC #71700332 Report a problem | ||
| 6/18/2014 | Listed for sale | $315,000+6.8%$220/sqft |
Source: Maple and Main Realty, LLC #71700332 Report a problem | ||
| 8/19/2005 | Sold | $295,000+51.3%$206/sqft |
Source: Public Record Report a problem | ||
| 11/4/2002 | Sold | $195,000+56%$136/sqft |
Source: Public Record Report a problem | ||
| 8/30/1996 | Sold | $125,000$87/sqft |
Source: Public Record Report a problem | ||
Public tax history
| Year | Property taxes | Tax assessment |
|---|---|---|
| 2025 | $8,492 +6.2% | $609,600 +15.8% |
| 2024 | $7,996 +7.2% | $526,400 +11.8% |
| 2023 | $7,457 +12.7% | $470,800 +27.3% |
| 2022 | $6,614 +5.8% | $369,700 +2.7% |
| 2021 | $6,251 +3.4% | $359,900 |
| 2020 | $6,046 -4% | $359,900 -0.7% |
| 2019 | $6,297 +1.8% | $362,500 -0.2% |
| 2018 | $6,187 +27.1% | $363,100 +24.5% |
| 2017 | $4,868 +3.3% | $291,700 |
| 2016 | $4,714 +9.5% | $291,700 +7% |
| 2015 | $4,306 +7.4% | $272,500 +4.6% |
| 2014 | $4,009 +7.9% | $260,500 |
| 2013 | $3,715 +2.9% | $260,500 -3.7% |
| 2012 | $3,610 +3% | $270,400 |
| 2011 | $3,504 +2.5% | $270,400 |
| 2010 | $3,418 +6.2% | $270,400 -3.5% |
| 2009 | $3,217 +3.1% | $280,200 +0.6% |
| 2008 | $3,119 +2.8% | $278,500 |
| 2007 | $3,033 -7.4% | $278,500 -0.3% |
| 2006 | $3,275 +11.5% | $279,200 +22.1% |
| 2005 | $2,938 +11.1% | $228,600 +15.7% |
| 2004 | $2,644 | $197,600 |
Find assessor info on the county website
Neighborhood: 01062
Nearby homes
- $418,6004 bd1 ba1.7k sqft27 Lilly St, Northampton, MA 01062Off Market
- $475,0003 bd2 ba1.1k sqft39 Lilly St, Florence, MA 01062Off Market
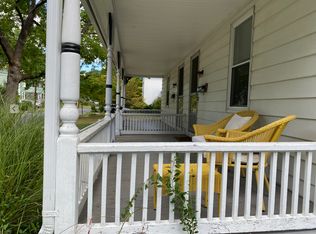
- $553,7003 bd1 ba1.2k sqft41 Lilly St, Northampton, MA 01062Off Market
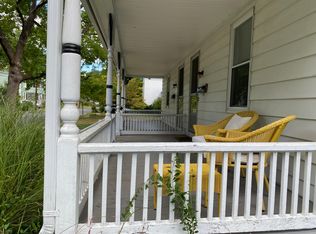
- $621,6002 bd1 ba1.3k sqft28 Lilly St, Northampton, MA 01062Off Market
- $537,0004 bd1 ba1.4k sqft23 Lilly St, Northampton, MA 01062Off Market
- $561,2004 bd2 ba2.2k sqft8 Cosmian Ave, Northampton, MA 01062Off Market
- $466,7002 bd1 ba1.5k sqft32 Lilly St, Northampton, MA 01062Off Market
- $455,5002 bd2 ba1.1k sqft38 Lilly St, Northampton, MA 01062Off Market
Nearby schools
GreatSchools rating
- 7/10LeedsGrades: PK-5Distance: 1.6 mi
- 6/10John F Kennedy Middle SchoolGrades: 6-8Distance: 0.6 mi
- 9/10Northampton High SchoolGrades: 9-12Distance: 1.4 mi
Schools provided by the listing agent
- Elementary: Nps
- Middle: Jfk
- High: Nhs/Svahs
Source: MLS PIN. This data may not be complete. We recommend contacting the local school district to confirm school assignments for this home.
Sell for more on Zillow
Get a Zillow Showcase℠ listing at no additional cost and you could sell for .
$598,900
2% more
+$11,978
With Zillow Showcase(estimated)
$610,878
Sell for more on Zillow
Get a Zillow Showcase℠ listing at no additional cost and you could sell for .
$598,900
2% more
+$11,978
With Zillow Showcase(estimated)
$610,878
