Absolutely charming New Englander-style home offering wonderful character, many updates throughout, and a surprisingly flexible floor plan. The beautifully maintained property features an inviting open layout with generous living spaces, including a spacious living room, dining area, eat in kitchen, and a cozy family room highlighted by a stone hearth with a wood burning stove, the perfect spot to gather. Over the years, the home has been tastefully updated with improvements including roof, hot water heater, heating, wiring, flooring, driveway and stonework. This home has a versatile second floor layout. The primary suite area offers exceptional flexibility, with adjoining rooms that could be used as a nursery, reading nook, sitting room, or home office. A separate staircase provides private access to an additional room with a door, creating an ideal set up for a quiet in-home office, guest space, or extended primary suite configuration. With two additional generously sized bedrooms, the home can function comfortably as a three - or- four bedroom depending on your needs. Lots of storage on each level. Basement for additional storage. Outside, enjoy a nicely sized yard perfect for relaxing, entertaining, or gardening. Conveniently located near Rivier University and with easy access to Exit 4 and Exit 1, commuting, shopping, dining, and everyday amenities are all within close reach. Open house Saturday & Sunday 12 - 2 pm or by appointment. Make this your home!
Closed
Street View
Listed by: Hope Lacasse Real Estate, LLC • Hope Lacasse
Bought with: RE/MAX Synergy
$563,000
31 Lincoln Avenue, Nashua, NH 03060
3beds
2,005sqft
Single Family Residence
Built in 1900
6,534 Square Feet Lot
$564,700 Zestimate®
$281/sqft
$2,969 Estimated rent
Home value
$564,700
$520,000 - $610,000
$2,969/mo
Zestimate® history
Owner options
List your home for rent
$2,969/mo
Rent Zestimate®
Find your next renter with Zillow Rental Manager. Plus, with online applications, you can quickly screen prospective tenants – for free.
$2,969/mo
Rent Zestimate®
Refinance and save
$3,814/mo
Est. payment
Refinancing to a lower rate could help reduce your monthly payments and save thousands over the life of the loan.
$3,814/mo
Est. payment
Explore your selling options
Work with a Zillow partner agent
Leverage their expertise and Zillow's premium Showcase listings to get your home seen by more buyers.
Get startedList with your own agent
Get your home in front of millions of buyers by listing it on Zillow.
Learn how to do itSell it yourself
Take full control of how buyers see your home on Zillow by listing For Sale by Owner (FSBO).
List your homeWhat's special
Tastefully updatedEat in kitchenCozy family roomGenerous living spacesInviting open layoutBasement for additional storageWonderful character
Zillow last checked:
Listing updated:
Listed by:
Hope Lacasse,
Hope Lacasse Real Estate, LLC 603-589-4037
Bought with:
Chris Pascoe
RE/MAX Synergy
Source: PrimeMLS,MLS#: 5080918
Facts & features
Interior
Bedrooms & bathrooms
- Bedrooms: 3
- Bathrooms: 2
- Full bathrooms: 2
Heating
- Hot Water
Cooling
- None, Other
Appliances
- Included: Dishwasher, Dryer, Microwave, Electric Range, Refrigerator, Washer
- Laundry: Laundry Hook-ups, 1st Floor Laundry
Features
- Dining Area, Kitchen/Family, Living/Dining, Natural Light
- Flooring: Bamboo, Carpet, Hardwood
- Basement: Interior Stairs,Storage Space,Unfinished,Interior Entry
- Fireplace features: Wood Stove Hook-up, Wood Stove Insert
Interior area
- Total structure area: 2,865
- Total interior livable area: 2,005 sqft
- Finished area above ground: 2,005
- Finished area below ground: 0
Property
Parking
- Total spaces: 1
- Parking features: Paved, Driveway, Parking Spaces 5 - 10
- Garage spaces: 1
- Has uncovered spaces: Yes
Accessibility
- Accessibility features: 1st Floor Full Bathroom, 1st Floor Hrd Surfce Flr, Access to Common Areas, Laundry Access w/No Steps, Kitchen w/5 Ft. Diameter, Paved Parking, 1st Floor Laundry
Features
- Levels: Two
- Stories: 2
- Fencing: Partial
- Frontage length: Road frontage: 100
Lot
- Size: 6,534 Square Feet
- Features: Landscaped, Level, Near Shopping, Neighborhood, Near Hospital, Near School(s)
Details
- Parcel number: NASHM8L00021
- Zoning description: residential
Construction
Type & style
- Home type: SingleFamily
- Architectural style: New Englander
- Property subtype: Single Family Residence
Materials
- Vinyl Siding
- Foundation: Concrete, Stone
- Roof: Architectural Shingle
Condition
- New construction: No
- Year built: 1900
Utilities & green energy
- Electric: Circuit Breakers
- Sewer: Public Sewer
- Utilities for property: Cable Available, Gas On-Site
Community & HOA
Community
- Security: Smoke Detector(s)
Location
- Region: Nashua
Financial & listing details
- Price per square foot: $281/sqft
- Tax assessed value: $469,100
- Annual tax amount: $7,894
- Date on market: 3/26/2026
Price history
| Date | Event | Price |
|---|---|---|
| 5/15/2026 | Sold | $563,000+1.5%$281/sqft |
Source:  PrimeMLS #5080918 Report a problem PrimeMLS #5080918 Report a problem | ||
| 4/8/2026 | Pending sale | $554,900$277/sqft |
Source: PrimeMLS #5080918 Report a problem | ||
| 3/26/2026 | Listed for sale | $554,900+85%$277/sqft |
Source: PrimeMLS #5080918 Report a problem | ||
| 9/28/2018 | Sold | $299,900$150/sqft |
Source: PrimeMLS #4713236 Report a problem | ||
| 8/16/2018 | Listed for sale | $299,900+9.1%$150/sqft |
Source: Coldwell Banker RB/Bedford #4713236 Report a problem | ||
| 3/29/2007 | Sold | $275,000+4.2%$137/sqft |
Source: Public Record Report a problem | ||
| 4/1/2005 | Sold | $264,000$132/sqft |
Source: Public Record Report a problem | ||
Public tax history
| Year | Property taxes | Tax assessment |
|---|---|---|
| 2024 | $7,459 +1.3% | $469,100 +16.1% |
| 2023 | $7,365 +0.9% | $404,000 |
| 2022 | $7,300 +17.7% | $404,000 +51.3% |
| 2021 | $6,202 +2.7% | $267,100 |
| 2020 | $6,039 +3.9% | $267,100 |
| 2019 | $5,812 +2.6% | $267,100 |
| 2018 | $5,665 -3.8% | $267,100 +16.9% |
| 2017 | $5,890 +2.9% | $228,400 |
| 2016 | $5,726 +7.5% | $228,400 +5.2% |
| 2015 | $5,328 +2% | $217,200 |
| 2014 | $5,224 | $217,200 |
| 2011 | -- | -- |
| 2010 | -- | -- |
| 2009 | -- | -- |
| 2008 | -- | -- |
| 2007 | -- | -- |
| 2005 | -- | -- |
| 2004 | -- | -- |
| 2003 | -- | -- |
| 2002 | -- | -- |
| 2001 | -- | $121,600 |
Find assessor info on the county website
Neighborhood: 03060
Nearby homes
- $490,0003 bd1 ba2.1k sqft29 Lincoln Ave, Nashua, NH 03060Off Market

- $448,8001 bd1 ba603 sqft33 Lincoln Ave, Nashua, NH 03060Off Market
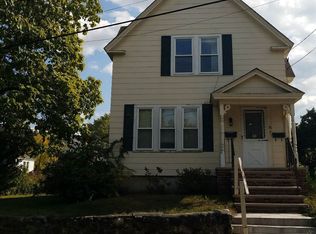
- $530,9003 bd3 ba1.5k sqft27 Lincoln Ave, Nashua, NH 03060Off Market

- $587,7003 bd2 ba2k sqft28 Russell Ave, Nashua, NH 03060Off Market
- $727,0003 bd1 ba1.9k sqft32 Russell Ave, Nashua, NH 03060Sold
- $503,4003 bd1 ba2.1k sqft24 Russell Ave, Nashua, NH 03060Off Market
- $673,6006 bd2 ba2.8k sqft26 Lincoln Ave, Nashua, NH 03060Off Market
- $543,7004 bd2 ba1.1k sqft23 Lincoln Ave, Nashua, NH 03060Off Market
Nearby schools
GreatSchools rating
- 8/10Sunset Heights SchoolGrades: K-5Distance: 1.1 mi
- 6/10Fairgrounds Middle SchoolGrades: 6-8Distance: 1 mi
- 6/10Nashua High School NorthGrades: 9-12Distance: 2.9 mi
Schools provided by the listing agent
- Elementary: Sunset Heights School
- Middle: Fairgrounds Middle School
- High: Nashua High School North
- District: Nashua School District
Source: PrimeMLS. This data may not be complete. We recommend contacting the local school district to confirm school assignments for this home.
Get a cash offer in 3 minutes
Find out how much your home could sell for in as little as 3 minutes with a no-obligation cash offer.
Estimated market value
$564,700
Get a cash offer in 3 minutes
Find out how much your home could sell for in as little as 3 minutes with a no-obligation cash offer.
Estimated market value
$564,700
- New Hampshire
- Hillsborough County
- Nashua
- 03060
- 31 Lincoln Avenue
Nearby cities
Nearby zip codes
Other Nashua Topics
