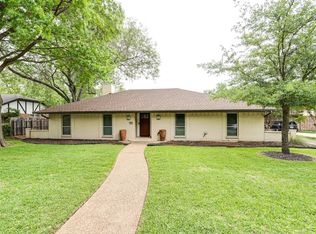
Nestled in a quiet, well-maintained Bedford neighborhood, this spacious 3-bedroom, 2-bath home offers timeless appeal and incredible potential. Situated on nearly a quarter-acre lot, this property features great bones and is ready for your personal touch. Inside, you'll find a generous main living area anchored by a striking stone fireplace. A formal dining room with classic chair rail molding offers the perfect space for entertaining, while the large kitchen provides ample cabinet and counter space, a cozy breakfast nook, and a built-in china cabinet for added charm. The oversized primary suite includes an en suite bathroom with dual vanities and abundant built-in storage. Two additional bedrooms and a second full bath complete the comfortable layout. Entire home has new carpet, fresh paint - including ceiling and closets. Garage walls and floors painted too. Enhanced by plantation shutters in several of the rooms. HVAC replaced in 2021, AND a new roof in 2024! Located in the heart of the DFW metroplex, this home offers easy access to both Dallas and Fort Worth, as well as nearby attractions like AT&T Stadium, DFW International Airport, and the historic Fort Worth Stockyards. Whether you're looking for a move-in-ready home or a property to make your own, this Bedford gem is full of opportunity!
Sold
Price Unknown
31 Lincolnshire Cir, Bedford, TX 76021
3beds
2,009sqft
Single Family Residence
Built in 1972
9,147 Square Feet Lot
$369,200 Zestimate®
$--/sqft
$2,820 Estimated rent
Home value
$369,200
$340,000 - $399,000
$2,820/mo
Zestimate® history
Owner options
List your home for rent
$2,820/mo
Rent Zestimate®
Find your next renter with Zillow Rental Manager. Plus, with online applications, you can quickly screen prospective tenants – for free.
$2,820/mo
Rent Zestimate®
Refinance and save
Refinancing to a lower rate could help reduce your monthly payments and save thousands over the life of the loan.
Explore your selling options
Work with a Zillow partner agent
Leverage their expertise and Zillow's premium Showcase listings to get your home seen by more buyers.
Get startedList with your own agent
Get your home in front of millions of buyers by listing it on Zillow.
Learn how to do itSell it yourself
Take full control of how buyers see your home on Zillow by listing For Sale by Owner (FSBO).
List your homeWhat's special
Striking stone fireplaceFresh paintFormal dining roomAbundant built-in storageNew carpetClassic chair rail moldingLarge kitchen
Zillow last checked:
Listing updated:
Listed by:
Denton Aguam 0496115 972-599-7000,
Keller Williams Legacy 972-599-7000
Bought with:
Denton Aguam
Keller Williams Legacy
Source: NTREIS,MLS#: 20904164
Facts & features
Interior
Bedrooms & bathrooms
- Bedrooms: 3
- Bathrooms: 2
- Full bathrooms: 2
Primary bedroom
- Features: En Suite Bathroom
- Level: First
- Dimensions: 0 x 0
Bedroom
- Level: First
- Dimensions: 0 x 0
Bedroom
- Level: First
- Dimensions: 0 x 0
Primary bathroom
- Features: Built-in Features, Double Vanity, En Suite Bathroom
- Level: First
- Dimensions: 0 x 0
Breakfast room nook
- Features: Built-in Features, Eat-in Kitchen
- Level: First
- Dimensions: 0 x 0
Dining room
- Level: First
- Dimensions: 0 x 0
Half bath
- Level: First
- Dimensions: 0 x 0
Kitchen
- Features: Built-in Features, Eat-in Kitchen, Solid Surface Counters
- Level: First
- Dimensions: 0 x 0
Laundry
- Level: First
- Dimensions: 0 x 0
Living room
- Features: Fireplace
- Level: First
- Dimensions: 0 x 0
Heating
- Central, Natural Gas
Cooling
- Central Air, Ceiling Fan(s), Electric
Appliances
- Included: Dishwasher, Electric Cooktop, Electric Oven
- Laundry: Laundry in Utility Room
Features
- Built-in Features, Double Vanity, Eat-in Kitchen, High Speed Internet, Paneling/Wainscoting, Cable TV, Vaulted Ceiling(s), Natural Woodwork
- Flooring: Carpet
- Windows: Shutters
- Has basement: No
- Number of fireplaces: 1
- Fireplace features: Living Room
Interior area
- Total interior livable area: 2,009 sqft
Property
Parking
- Total spaces: 2
- Parking features: Garage
- Attached garage spaces: 2
Features
- Levels: One
- Stories: 1
- Patio & porch: Covered, Deck
- Exterior features: Deck
- Pool features: None
Lot
- Size: 9,147 Square Feet
- Features: Interior Lot, Landscaped, Subdivision, Few Trees
Details
- Parcel number: 02505037
Construction
Type & style
- Home type: SingleFamily
- Architectural style: Detached
- Property subtype: Single Family Residence
Materials
- Foundation: Slab
- Roof: Composition,Shake,Wood
Condition
- Year built: 1972
Utilities & green energy
- Sewer: Public Sewer
- Water: Public
- Utilities for property: Sewer Available, Water Available, Cable Available
Community & HOA
Community
- Subdivision: Rollingwood Add
HOA
- Has HOA: No
Location
- Region: Bedford
Financial & listing details
- Tax assessed value: $302,554
- Annual tax amount: $5,890
- Date on market: 5/14/2025
- Cumulative days on market: 4 days
- Listing terms: Cash,Conventional,FHA,VA Loan
Price history
| Date | Event | Price |
|---|---|---|
| 6/9/2025 | Sold | -- |
Source: NTREIS #20904164 Report a problem | ||
| 5/31/2025 | Pending sale | $365,000$182/sqft |
Source: NTREIS #20904164 Report a problem | ||
| 5/19/2025 | Contingent | $365,000$182/sqft |
Source: NTREIS #20904164 Report a problem | ||
| 5/14/2025 | Listed for sale | $365,000$182/sqft |
Source: NTREIS #20904164 Report a problem | ||
Public tax history
| Year | Property taxes | Tax assessment |
|---|---|---|
| 2025 | $5,135 -12.8% | $302,554 |
| 2024 | $5,890 +167.9% | $302,554 +16% |
| 2023 | $2,199 -6.3% | $260,880 +18.9% |
| 2022 | $2,347 -3.1% | $219,345 -13.4% |
| 2021 | $2,423 0% | $253,319 -6.9% |
| 2020 | $2,424 +2.2% | $272,091 +3.2% |
| 2019 | $2,372 +20.6% | $263,708 +25.8% |
| 2018 | $1,967 -13.8% | $209,659 -10.9% |
| 2017 | $2,283 +1.5% | $235,278 +31.9% |
| 2016 | $2,248 -2.9% | $178,414 +12.7% |
| 2015 | $2,314 | $158,338 +10.6% |
| 2014 | $2,314 | $143,200 |
| 2013 | -- | $143,200 +0.1% |
| 2012 | -- | $143,100 |
| 2011 | -- | $143,100 +1.3% |
| 2010 | -- | $141,300 -2.3% |
| 2009 | -- | $144,600 +4.6% |
| 2008 | -- | $138,200 |
| 2007 | -- | $138,200 |
| 2006 | -- | $138,200 |
| 2005 | -- | $138,200 |
| 2004 | -- | $138,200 |
| 2003 | -- | $138,200 +0.6% |
| 2002 | -- | $137,400 +10.9% |
| 2001 | -- | $123,900 +7.1% |
| 2000 | -- | $115,700 |
Find assessor info on the county website
Neighborhood: Rollingwood
Nearby homes
- $406,5004 bd3 ba2.2k sqft35 Lincolnshire Cir, Bedford, TX 76021Off Market
- $455,5003 bd2 ba2.4k sqft23 Lincolnshire Cir, Bedford, TX 76021Off Market
- $400,3003 bd2 ba2.2k sqft9 Lincolnshire Cir, Bedford, TX 76021Off Market
- $410,0004 bd2 ba2.2k sqft13 Lincolnshire Cir, Bedford, TX 76021Off Market
- $394,5003 bd2 ba2.1k sqft5 Lincolnshire Cir, Bedford, TX 76021Off Market
- $514,1004 bd4 ba2.7k sqft39 Lincolnshire Cir, Bedford, TX 76021Off Market
- $457,4004 bd3 ba2.3k sqft58 Lincolnshire Cir, Bedford, TX 76021Off Market
- $--4 bd3 ba2.1k sqft17 Lincolnshire Cir, Bedford, TX 76021Sold
Nearby schools
GreatSchools rating
- 7/10Shady Brook Elementary SchoolGrades: PK-6Distance: 0.9 mi
- 9/10Harwood Junior High SchoolGrades: 7-9Distance: 1.4 mi
- 6/10Trinity High SchoolGrades: 10-12Distance: 2.7 mi
Schools provided by the listing agent
- Elementary: Shadybrook
- High: Trinity
- District: Hurst-Euless-Bedford ISD
Source: NTREIS. This data may not be complete. We recommend contacting the local school district to confirm school assignments for this home.
Get a cash offer in 3 minutes
Find out how much your home could sell for in as little as 3 minutes with a no-obligation cash offer.
Estimated market value
$369,200
Get a cash offer in 3 minutes
Find out how much your home could sell for in as little as 3 minutes with a no-obligation cash offer.
Estimated market value
$369,200
- Texas
- Tarrant County
- Bedford
- 76021
- Rollingwood
- 31 Lincolnshire Cir
Nearby cities
Nearby neighborhoods
Nearby zip codes
Other Bedford Topics
