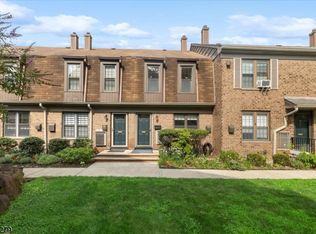
Welcome to this spacious townhome in one of Wayne's most desirable communities, offering exceptional value, generous living space, and the opportunity to make it your own. Featuring 2 oversized bedrooms and 2.5 bathrooms, this thoughtfully designed multi-level home provides a flexible layout ideal for today's lifestyle. A bright entry foyer welcomes you inside, leading to a convenient powder room and an attached one-car garage. The main living level features an inviting living room and dining area with sliding glass doors opening to a private deck overlooking a peaceful wooded backdrop, perfect for relaxing or entertaining. The eat-in kitchen offers abundant cabinetry, ample counter space, and plenty of potential to personalize to your taste. The second level includes a spacious secondary bedroom and a large storage closet, while the private third-floor primary suite features generous closet space and its own full bath. This level also includes a laundry room and an additional full bathroom for added convenience. An unfinished basement/utility area and pull-down attic provide abundant storage and future possibilities for a home gym, workshop, or additional living space. Conveniently located near shopping, restaurants, schools, parks, major highways, and NY/NJ public transportation, this home is an excellent opportunity to enjoy comfort, convenience, and the chance to create a space that truly reflects your style.
Under contract
Price cut: $20K (9/10)
$504,999
31 Lockley Ct, Wayne Twp., NJ 07470
2beds
--sqft
Townhouse
Built in 1986
2,613 Square Feet Lot
$-- Zestimate®
$--/sqft
$450/mo HOA
What's special
Spacious townhomeConvenient powder roomSpacious secondary bedroomPull-down atticBright entry foyerLarge storage closetAttached one-car garage
- 37 days
- 437
- 19
Likely to sell faster than
Zillow last checked:
Listing updated:
Listed by:
Danielle M Federico 973-696-0077,
Keller Williams Prosperity Realty
Source: GSMLS,MLS#: 4049346
Facts & features
Interior
Bedrooms & bathrooms
- Bedrooms: 2
- Bathrooms: 3
- Full bathrooms: 2
- 1/2 bathrooms: 1
Primary bedroom
- Description: Full Bath
Bedroom 1
- Level: Third
Bedroom 2
- Level: Second
Primary bathroom
- Features: Stall Shower
Dining room
- Level: First
Kitchen
- Features: Breakfast Bar, Eat-in Kitchen
- Level: First
Living room
- Level: First
Basement
- Features: Storage Room, Utility Room
Heating
- Baseboard - Electric, Forced Air, Natural Gas
Cooling
- Central Air
Appliances
- Included: Carbon Monoxide Detector, Dishwasher, Dryer, Microwave, Range/Oven-Gas, Refrigerator, Washer
- Laundry: Level 3
Features
- Foyer
- Flooring: Carpet, Tile, Wood
- Basement: Yes,Unfinished
- Has fireplace: No
- Common walls with other units/homes: 2+ Common Walls,Townhouse-Interior
Property
Parking
- Total spaces: 2
- Parking features: 1 Car Width, Additional Parking, Asphalt, Driveway-Exclusive, Attached Garage
- Attached garage spaces: 1
- Uncovered spaces: 2
Features
- Levels: Multi Floor Unit
- Patio & porch: Deck
Lot
- Size: 2,613 Square Feet
- Dimensions: .059 AC
- Features: Cul-De-Sac
Details
- Parcel number: 2514019020000000080000
- Zoning description: Residential
Construction
Type & style
- Home type: Townhouse
- Property subtype: Townhouse
- Attached to another structure: Yes
Materials
- Brick, Vinyl Siding
- Roof: Asphalt Shingle
Condition
- Year built: 1986
Utilities & green energy
- Gas: Gas-Natural
- Sewer: Public Sewer
- Water: Public
- Utilities for property: Electricity Connected, Natural Gas Connected
Community & HOA
Community
- Security: Carbon Monoxide Detector
- Subdivision: Langdale
HOA
- Has HOA: Yes
- Services included: Maintenance-Common Area, Snow Removal, Trash
- HOA fee: $450 monthly
Location
- Region: Wayne
Financial & listing details
- Tax assessed value: $150,100
- Annual tax amount: $9,003
- Date on market: 8/28/2026
- Ownership type: Condominium
- Electric utility on property: Yes
Estimated market value
Not available
Estimated sales range
Not available
Not available
Price history
| Date | Event | Price |
|---|---|---|
| 9/18/2026 | Pending sale | $504,999 |
Source:  GSMLS #4049346 Report a problem GSMLS #4049346 Report a problem | ||
| 9/10/2026 | Price change | $504,999-3.8% |
Source:  NJMLS #26032581 Report a problem NJMLS #26032581 Report a problem | ||
| 6/29/2026 | Listed for sale | $525,000+50.4% |
Source: GSMLS #4037549 Report a problem | ||
| 4/23/2013 | Listing removed | $349,000 |
Source: Weichert Realtors #2992436 Report a problem | ||
| 1/22/2013 | Listed for sale | $349,000-4.4% |
Source: Weichert Realtors #2992436 Report a problem | ||
| 11/28/2008 | Sold | $365,000+8% |
Source: Public Record Report a problem | ||
| 1/20/2005 | Sold | $338,000 |
Source: Public Record Report a problem | ||
Public tax history
| Year | Property taxes | Tax assessment |
|---|---|---|
| 2025 | $8,925 +4% | $150,100 |
| 2024 | $8,583 | $150,100 |
| 2023 | $8,583 +1.1% | $150,100 |
| 2022 | $8,487 +0.1% | $150,100 |
| 2021 | $8,478 +2.4% | $150,100 |
| 2020 | $8,277 +0.9% | $150,100 |
| 2019 | $8,203 +0.9% | $150,100 |
| 2018 | $8,128 +1.4% | $150,100 |
| 2017 | $8,014 +1.2% | $150,100 |
| 2016 | $7,918 +2.9% | $150,100 |
| 2015 | $7,694 +3.5% | $150,100 |
| 2014 | $7,436 +1.7% | $150,100 |
| 2013 | $7,308 +3.8% | $150,100 |
| 2012 | $7,038 +3.8% | $150,100 |
| 2011 | $6,779 +4.4% | $150,100 |
| 2010 | $6,492 | $150,100 |
| 2009 | -- | $150,100 |
| 2008 | -- | $150,100 |
| 2007 | -- | $150,100 |
| 2006 | -- | $150,100 |
| 2005 | -- | $150,100 |
| 2004 | $4,653 | $150,100 |
| 2003 | -- | $150,100 |
| 2002 | -- | $150,100 |
| 2001 | -- | $150,100 |
Find assessor info on the county website
Monthly payment
Est. payment
Payment breakdown
Explore the cost of this home by adjusting the details. Changes won't be saved.Climate risks
Neighborhood: 07470

Similar homes
- $579,0003 bd3 ba1.9k sqft108 Saratoga Sq, Wayne Twp., NJ 07470For Sale
 MLS ID #4053534, James Hogan, Keller Williams Prosperity Realty. GSMLS
 - $539,0003 bd3 ba-- sqft8103 Burgundy Way, Wayne Twp., NJ 07470For Sale
 MLS ID #4041381, J. Lynn Seiler, Arc Real Estate. GSMLS
 - $406,0002 bd3 ba-- sqft181 Long Hill Rd BLDG I #I-6, Little Falls Twp., NJ 07424For Sale
 MLS ID #4053378, Bhoomika Sapru, Keller Williams Village Square. GSMLS
 - $724,9004 bd3 ba2.4k sqft34 Eider Ct, Wayne Twp., NJ 07470For Sale
 MLS ID #4045112, Yogeshkumar Gohil, Coldwell Banker Realty. GSMLS
