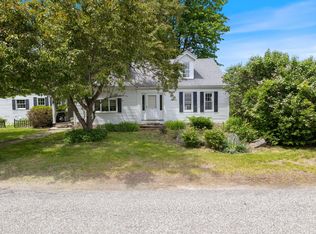
Looking for more space and a backyard designed for making memories with family and friends? This beautifully maintained home offers three spacious bedrooms, two full baths, and a stunning, light-filled four-season sunroom just off the gorgeous kitchen--creating the perfect space to relax or entertain year-round.
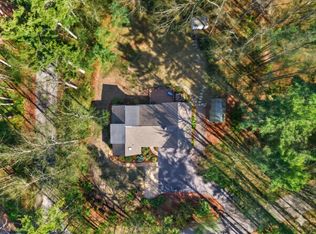
The large, open living room provides plenty of room for gatherings while offering peaceful views and the tranquility of this quiet neighborhood. Step outside to your own private oasis featuring an above-ground pool, hot tub, spacious deck, and a beautifully private backyard--ideal for summer parties, family barbecues, or quiet evenings under the stars.
Start your mornings with a cup of coffee in the sunroom or unwind on the private deck overlooking the peaceful yard. While you'll appreciate the privacy and serenity, you're just minutes from downtown Wells, local restaurants, shopping, and of course, beautiful beaches. This home truly offers the perfect balance of comfort, convenience, and outdoor enjoyment.
Complete photos coming soon.
Open House: 8/29/2026 from 10-12pm
Active under contract
Price cut: $30K (8/27)
$519,000
31 Locksmith Lane, Wells, ME 04090
3beds
1,976sqft
Single Family Residence
Built in 1978
0.95 Acres Lot
$511,300 Zestimate®
$263/sqft
$-- HOA
What's special
Peaceful viewsPrivate oasisBeautifully private backyardStunning light-filled four-season sunroomAbove-ground poolHot tubSpacious deck
- 65 days
- 955
- 60
Likely to sell faster than
Zillow last checked:
Listing updated:
Listed by:
Portside Real Estate Group
Source: Maine Listings,MLS#: 1673555
Facts & features
Interior
Bedrooms & bathrooms
- Bedrooms: 3
- Bathrooms: 2
- Full bathrooms: 2
Primary bedroom
- Features: Closet, Suite
- Level: Second
Bedroom 1
- Features: Closet
- Level: Second
Bedroom 2
- Features: Closet
- Level: Second
Dining room
- Level: First
Kitchen
- Features: Eat-in Kitchen, Kitchen Island
- Level: First
Living room
- Features: Built-in Features, Formal
- Level: First
Sunroom
- Features: Four-Season
- Level: First
Heating
- Baseboard, Hot Water, Zoned
Cooling
- None
Appliances
- Included: Dishwasher, Dryer, Microwave, Electric Range, Refrigerator, Washer
Features
- Attic, Bathtub, Walk-In Closet(s)
- Flooring: Carpet, Tile, Vinyl, Wood
- Doors: Storm Door(s)
- Windows: Double Pane Windows
- Basement: Bulkhead,Interior Entry,Full,Unfinished
- Has fireplace: No
Interior area
- Total structure area: 1,976
- Total interior livable area: 1,976 sqft
- Finished area above ground: 1,976
- Finished area below ground: 0
Video & virtual tour
Property
Parking
- Total spaces: 2
- Parking features: Paved, 5 - 10 Spaces, On Site, Garage Door Opener, Storage
- Attached garage spaces: 2
Features
- Patio & porch: Deck, Porch
- Has private pool: Yes
- Has view: Yes
- View description: Trees/Woods
Lot
- Size: 0.95 Acres
- Features: Neighborhood, Cul-De-Sac, Level, Landscaped, Wooded
Details
- Additional structures: Shed(s)
- Parcel number: WLLSM039L63
- Zoning: R
- Other equipment: Cable, Internet Access Available
Construction
Type & style
- Home type: SingleFamily
- Architectural style: Colonial
- Property subtype: Single Family Residence
Materials
- Wood Frame, Clapboard, Wood Siding
- Foundation: Block, Poured Concrete
- Roof: Shingle
Condition
- Year built: 1978
Utilities & green energy
- Electric: Circuit Breakers
- Sewer: Private Sewer, Septic Tank
- Water: Private, Well
Green energy
- Energy efficient items: Thermostat
- Water conservation: Whole House Fan
Community & HOA
Location
- Region: Wells
Financial & listing details
- Price per square foot: $263/sqft
- Tax assessed value: $508,730
- Annual tax amount: $3,286
- Date on market: 8/5/2026
- Road surface type: Paved
Estimated market value
$511,300
$486,000 - $537,000
$3,336/mo
Price history
| Date | Event | Price |
|---|---|---|
| 9/13/2026 | Contingent | $519,000$263/sqft |
Source:  Maine Listings #1673555 Report a problem Maine Listings #1673555 Report a problem | ||
| 9/10/2026 | Listed for sale | $519,000$263/sqft |
Source: Maine Listings #1673555 Report a problem | ||
| 9/1/2026 | Contingent | $519,000$263/sqft |
Source: Maine Listings #1673555 Report a problem | ||
| 8/27/2026 | Price change | $519,000-5.5%$263/sqft |
Source: Maine Listings #1673555 Report a problem | ||
| 8/18/2026 | Price change | $549,000-5.2%$278/sqft |
Source: Maine Listings #1673555 Report a problem | ||
| 8/5/2026 | Listed for sale | $579,000+119.5%$293/sqft |
Source: Maine Listings #1673555 Report a problem | ||
| 7/31/2015 | Sold | $263,731+1.8%$133/sqft |
Source: Maine Listings #1224301 Report a problem | ||
| 6/22/2015 | Listed for sale | $259,031$131/sqft |
Source: Exit Oceanside Realty #1224301 Report a problem | ||
Public tax history
| Year | Property taxes | Tax assessment |
|---|---|---|
| 2024 | $3,093 +2% | $508,730 |
| 2023 | $3,032 +14.5% | $508,730 +101% |
| 2022 | $2,647 -0.6% | $253,090 |
| 2021 | $2,663 +0.9% | $253,090 +0.5% |
| 2020 | $2,638 +0.6% | $251,740 |
| 2019 | $2,623 +1% | $251,740 |
| 2018 | $2,598 +1.8% | $251,740 +0.2% |
| 2017 | $2,552 +1% | $251,180 |
| 2016 | $2,527 +1.1% | $251,180 |
| 2015 | $2,499 +9.1% | $251,180 |
| 2013 | $2,291 -2.2% | $251,180 -7.5% |
| 2012 | $2,343 | $271,470 |
| 2011 | $2,343 +2.7% | $271,470 -0.9% |
| 2009 | $2,281 +1.3% | $273,820 |
| 2008 | $2,251 +39.7% | $273,820 +34.1% |
| 2005 | $1,611 | $204,120 |
Find assessor info on the county website
Monthly payment
Est. payment
Payment breakdown
Explore the cost of this home by adjusting the details. Changes won't be saved.Climate risks
Neighborhood: 04090
Similar homes
- $495,0004 bd1 ba1.6k sqft93 Merriland Ridge Road, Wells, ME 04090Active
 MLS ID #1664432, EXP Realty. Maine Listings
 - $689,0003 bd2 ba2.1k sqft863 Littlefield Road, Wells, ME 04090Active
 MLS ID #1680051, Portside Real Estate Group. Maine Listings
 - $649,9004 bd3 ba2k sqft32 Pennymeadow Walk, Wells, ME 04090Active
 MLS ID #1668761, Keller Williams Coastal and Lakes & Mountains Realty. Maine Listings
 - $599,9003 bd3 ba1.9k sqft55 Pine Hill Cemetery Road, Wells, ME 04090Active
 MLS ID #1658923, EXP Realty. Maine Listings
 - $520,0003 bd1 ba1.3k sqft4 Tanglewood Drive, Kennebunk, ME 04043ActiveMLS ID #1678071, Portside Real Estate Group. Maine Listings
- $669,0003 bd3 ba1.9k sqft78 Ember Lane, Wells, ME 04090ActiveMLS ID #1674223, The Aland Realty Group, LLC. Maine Listings
- $749,9003 bd3 ba2.3k sqft50 Natanis Ridge Circle, Wells, ME 04090ActiveMLS ID #1679439, EXIT Oceanside Realty. Maine Listings
- $699,0003 bd3 ba2.1k sqft77 Harriseckett Road, Wells, ME 04090ActiveMLS ID #1673590, JC North East Real Estate. Maine Listings
- $460,0002 bd2 ba1.2k sqft52 Blacksmith Road Unit #16, Wells, ME 04090ActiveMLS ID #1674679, Keller Williams Realty. Maine Listings
- $450,0002 bd2 ba1.2k sqft52 Blacksmith Road Unit #15, Wells, ME 04090ActiveMLS ID #1673304, Keller Williams Realty. Maine Listings
- $499,0003 bd3 ba1.9k sqft18 Maple Street, North Berwick, ME 03906ActiveMLS ID #1680548, Keller Williams Coastal and Lakes & Mountains Realty. Maine Listings
- $475,0004 bd2 ba2.5k sqft623 Country Club Road, Sanford, ME 04073ActiveMLS ID #1677939, RE/MAX Realty One. Maine Listings
- $550,0003 bd2 ba2.2k sqft117 Gile Way, Lebanon, ME 04027ActiveMLS ID #1681269, H And K Realty. Maine Listings
- $749,0004 bd2 ba1.8k sqft48 Howard Avenue, Wells, ME 04090ActiveMLS ID #1678603, EXIT Oceanside Realty. Maine Listings
- $525,0003 bd2 ba1.6k sqft1 Birch Drive, South Berwick, ME 03908ActiveMLS ID #1668854, Real Broker. Maine Listings
- $539,0003 bd2 ba1.7k sqft336 Depot Road, Lebanon, ME 04027ActiveMLS ID #1674694, Lakes Region Realty. Maine Listings
- $599,0003 bd2 ba1.6k sqft164 Sea Road, Kennebunk, ME 04043ActiveMLS ID #1678086, Pack Maynard and Associates. Maine Listings
