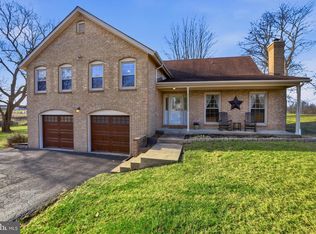
Looking for the perfect blend of space, style, and convenience? This 4-bedroom, 2.5-bath beauty in the highly sought-after Pembroke Grove subdivision is calling your name! Sitting proudly on a corner lot with 4.39 acres, this well-maintained bi-level home offers 2,504 sq. ft. of living space PLUS a finished 576 sq. ft. lower level. Step inside and fall in love with the thoughtful details throughout—crown molding, luxury vinyl plank, tile, and carpet flooring, and even a central vac system for easy living. The main level welcomes you with a bright foyer, a separate dining room for hosting, a kitchen with a cozy breakfast nook and built-in desk, a spacious family room, and a living room featuring two decorative fireplaces (chimneys removed). Don’t miss the mudroom—perfect for keeping life organized. Upstairs, your primary suite is a true retreat with a walk-in closet and French doors leading to a private balcony! The ensuite bath boasts tile floors, dual sinks, and a separate shower. Three additional bedrooms, each with ceiling fans. The finished lower level includes a rec room and a laundry room with built-in cabinets. Car enthusiast? Hobbyist? You’ll LOVE the 6-car garage setup—attached 2-car on each side plus a detached 2-car garage! Close to Summit Point, the Virginia line, schools, hospital, and shopping. Don’t wait—schedule your private tour today and make this Charles Town gem yours!
Sold for $485,000
$485,000
31 Locust Hill Dr, Charles Town, WV 25414
4beds
3,080sqft
Single Family Residence
Built in 1978
4.39 Acres Lot
$488,100 Zestimate®
$157/sqft
$2,728 Estimated rent
Home value
$488,100
$430,000 - $552,000
$2,728/mo
Zestimate® history
Owner options
List your home for rent
$2,728/mo
Rent Zestimate®
Find your next renter with Zillow Rental Manager. Plus, with online applications, you can quickly screen prospective tenants – for free.
$2,728/mo
Rent Zestimate®
Refinance and save
$2,523/mo
Est. payment
Refinancing to a lower rate could help reduce your monthly payments and save thousands over the life of the loan.
$2,523/mo
Est. payment
Explore your selling options
Work with a Zillow partner agent
Leverage their expertise and Zillow's premium Showcase listings to get your home seen by more buyers.
Get startedList with your own agent
Get your home in front of millions of buyers by listing it on Zillow.
Learn how to do itSell it yourself
Take full control of how buyers see your home on Zillow by listing For Sale by Owner (FSBO).
List your homeWhat's special
Finished lower levelEnsuite bathCorner lotWell-maintained bi-level homeCentral vac systemCeiling fansCrown molding
Zillow last checked:
Listing updated:
Listed by:
Cheryl Yates 304-261-6109,
ERA Liberty Realty
Bought with:
Clorissa Wince, 0225244527
Real Broker, LLC
Source: Bright MLS,MLS#: WVJF2019176
Facts & features
Interior
Bedrooms & bathrooms
- Bedrooms: 4
- Bathrooms: 3
- Full bathrooms: 2
- 1/2 bathrooms: 1
- Main level bathrooms: 1
Rooms
- Room types: Living Room, Dining Room, Primary Bedroom, Bedroom 2, Bedroom 3, Bedroom 4, Kitchen, Family Room, Basement, Foyer, Laundry, Other, Bathroom 1, Bathroom 2, Half Bath
Primary bedroom
- Features: Flooring - Luxury Vinyl Plank, Ceiling Fan(s), Walk-In Closet(s), Crown Molding, Balcony Access
- Level: Upper
- Area: 612 Square Feet
- Dimensions: 18 x 34
Bedroom 2
- Features: Built-in Features, Ceiling Fan(s), Flooring - Carpet
- Level: Upper
- Area: 143 Square Feet
- Dimensions: 11 x 13
Bedroom 3
- Features: Flooring - Luxury Vinyl Plank, Ceiling Fan(s), Crown Molding
- Level: Upper
- Area: 195 Square Feet
- Dimensions: 13 x 15
Bedroom 4
- Features: Flooring - Carpet, Crown Molding, Ceiling Fan(s)
- Level: Upper
- Area: 130 Square Feet
- Dimensions: 10 x 13
Bathroom 1
- Features: Flooring - Tile/Brick, Bathroom - Stall Shower, Double Sink
- Level: Upper
- Area: 80 Square Feet
- Dimensions: 8 x 10
Bathroom 2
- Features: Flooring - Tile/Brick, Bathroom - Tub Shower
- Level: Upper
- Area: 56 Square Feet
- Dimensions: 7 x 8
Basement
- Features: Flooring - Vinyl
- Level: Lower
- Area: 276 Square Feet
- Dimensions: 12 x 23
Dining room
- Features: Flooring - Luxury Vinyl Plank, Crown Molding
- Level: Main
- Area: 143 Square Feet
- Dimensions: 11 x 13
Family room
- Features: Flooring - Carpet, Flooring - Tile/Brick, Fireplace - Electric, Ceiling Fan(s), Crown Molding, Built-in Features
- Level: Main
- Area: 273 Square Feet
- Dimensions: 13 x 21
Foyer
- Features: Crown Molding, Flooring - Carpet, Flooring - Vinyl
- Level: Main
- Area: 91 Square Feet
- Dimensions: 7 x 13
Half bath
- Features: Flooring - Tile/Brick
- Level: Main
- Area: 20 Square Feet
- Dimensions: 4 x 5
Kitchen
- Features: Flooring - Luxury Vinyl Plank, Ceiling Fan(s), Kitchen - Electric Cooking
- Level: Main
- Area: 143 Square Feet
- Dimensions: 11 x 13
Laundry
- Features: Flooring - Vinyl, Built-in Features
- Level: Lower
- Area: 66 Square Feet
- Dimensions: 6 x 11
Living room
- Features: Flooring - Carpet, Crown Molding
- Level: Main
- Area: 260 Square Feet
- Dimensions: 13 x 20
Mud room
- Features: Flooring - Tile/Brick
- Level: Main
- Area: 30 Square Feet
- Dimensions: 5 x 6
Other
- Features: Flooring - Luxury Vinyl Plank, Built-in Features, Breakfast Nook
- Level: Main
- Area: 91 Square Feet
- Dimensions: 7 x 13
Heating
- Heat Pump, Geothermal
Cooling
- Central Air, Electric
Appliances
- Included: Central Vacuum, Cooktop, Dishwasher, Oven, Refrigerator, Freezer, Microwave, Dryer, Washer, Electric Water Heater
- Laundry: In Basement, Lower Level, Laundry Room, Mud Room
Features
- Walk-In Closet(s), Crown Molding, Dining Area, Attic, Bathroom - Tub Shower, Bathroom - Walk-In Shower, Breakfast Area, Built-in Features, Ceiling Fan(s), Central Vacuum, Family Room Off Kitchen, Formal/Separate Dining Room, Primary Bath(s)
- Flooring: Carpet, Ceramic Tile, Luxury Vinyl, Vinyl
- Doors: French Doors
- Windows: Bay/Bow
- Basement: Connecting Stairway,Exterior Entry,Partial,Partially Finished
- Number of fireplaces: 2
- Fireplace features: Electric, Decorative
Interior area
- Total structure area: 3,080
- Total interior livable area: 3,080 sqft
- Finished area above ground: 2,504
- Finished area below ground: 576
Property
Parking
- Total spaces: 6
- Parking features: Basement, Garage Faces Side, Garage Door Opener, Asphalt, Attached, Driveway, Detached
- Attached garage spaces: 6
- Has uncovered spaces: Yes
Accessibility
- Accessibility features: None
Features
- Levels: Bi-Level,Three
- Stories: 3
- Patio & porch: Deck, Patio, Porch
- Exterior features: Extensive Hardscape, Balcony
- Pool features: None
Lot
- Size: 4.39 Acres
- Features: Corner Lot
Details
- Additional structures: Above Grade, Below Grade
- Parcel number: 06 15009200000000
- Zoning: 101
- Special conditions: Standard
Construction
Type & style
- Home type: SingleFamily
- Property subtype: Single Family Residence
Materials
- Brick
- Foundation: Other
- Roof: Architectural Shingle
Condition
- Good
- New construction: No
- Year built: 1978
Utilities & green energy
- Sewer: Septic Exists
- Water: Well
Community & HOA
Community
- Subdivision: Pembroke Grove
HOA
- Has HOA: Yes
- HOA fee: $250 annually
- HOA name: PEMBROKE GROVE LOT OWNERS ASSOCIATION
Location
- Region: Charles Town
- Municipality: Kabletown
Financial & listing details
- Price per square foot: $157/sqft
- Tax assessed value: $374,600
- Annual tax amount: $1,526
- Date on market: 9/2/2025
- Listing agreement: Exclusive Right To Sell
- Ownership: Fee Simple
Price history
| Date | Event | Price |
|---|---|---|
| 11/14/2025 | Sold | $485,000+5.4%$157/sqft |
Source:  Bright MLS #WVJF2019176 Report a problem Bright MLS #WVJF2019176 Report a problem | ||
| 9/24/2025 | Contingent | $459,999$149/sqft |
Source: Bright MLS #WVJF2019176 Report a problem | ||
| 9/23/2025 | Listed for sale | $459,999$149/sqft |
Source: Bright MLS #WVJF2019176 Report a problem | ||
| 9/11/2025 | Contingent | $459,999$149/sqft |
Source: Bright MLS #WVJF2019176 Report a problem | ||
| 9/2/2025 | Listed for sale | $459,999+1214.3%$149/sqft |
Source: Bright MLS #WVJF2019176 Report a problem | ||
| 7/19/2015 | Sold | $35,000$11/sqft |
Source: Public Record Report a problem | ||
Public tax history
| Year | Property taxes | Tax assessment |
|---|---|---|
| 2025 | $2,863 +5% | $266,400 +5.3% |
| 2024 | $2,726 +4.6% | $252,900 +4% |
| 2023 | $2,607 +6.8% | $243,200 +8.2% |
| 2022 | $2,440 | $224,800 +7.8% |
| 2021 | -- | $208,600 +11.2% |
| 2020 | -- | $187,600 |
| 2019 | $1,944 -1.3% | $187,600 |
| 2018 | $1,969 -1% | $187,600 -0.9% |
| 2017 | $1,989 +2.1% | $189,300 +1.6% |
| 2016 | $1,948 +16.4% | $186,300 +14.9% |
| 2015 | $1,674 +0.2% | $162,100 |
| 2014 | $1,671 +5.5% | $162,100 +1.1% |
| 2013 | $1,584 | $160,300 +9.1% |
| 2012 | $1,584 +3.7% | $146,900 -5.2% |
| 2011 | $1,528 -3.5% | $154,900 -4.7% |
| 2010 | $1,584 -22.5% | $162,600 -22.8% |
| 2009 | $2,044 -17.3% | $210,700 -14.6% |
| 2008 | $2,473 -2.4% | $246,600 |
| 2007 | $2,535 +45.6% | $246,600 +50% |
| 2006 | $1,741 -3.6% | $164,400 +0.2% |
| 2005 | $1,806 | $164,100 +32.4% |
| 2004 | -- | $123,900 |
| 2003 | -- | $123,900 +9.2% |
| 2002 | -- | $113,460 +8.6% |
| 2001 | -- | $104,460 |
Find assessor info on the county website
Neighborhood: 25414
Nearby homes
- $525,5004 bd3 ba3.1k sqft65 Locust Hill Dr, Charles Town, WV 25414Off Market
- $645,3394 bd4 ba2.3k sqft92 Locust Hill Dr, Charles Town, WV 25414Sold
- $476,9004 bd2 ba2.4k sqft4708 Summit Point Rd, Charles Town, WV 25414Sold
- $769,8004 bd4 ba2.4k sqft82 Locust Hill Dr, Charles Town, WV 25414Off Market
- $578,9003 bd3 ba2.6k sqft4828 Summit Point Rd, Charles Town, WV 25414Off Market
- $543,1004 bd3 ba2.8k sqft157 Locust Hill Dr, Charles Town, WV 25414Off Market
- $492,9003 bd3 ba2.3k sqft4624 Summit Point Rd, Charles Town, WV 25414Off Market
- $476,5003 bd3 ba2.3k sqft128 Locust Hill Dr, Charles Town, WV 25414Off Market
Nearby schools
GreatSchools rating
- 6/10South Jefferson Elementary SchoolGrades: PK-5Distance: 0.1 mi
- 5/10Charles Town Middle SchoolGrades: 6-8Distance: 4.6 mi
- 3/10Washington High SchoolGrades: 9-12Distance: 2.6 mi
Schools provided by the listing agent
- District: Jefferson County Schools
Source: Bright MLS. This data may not be complete. We recommend contacting the local school district to confirm school assignments for this home.
Get a cash offer in 3 minutes
Find out how much your home could sell for in as little as 3 minutes with a no-obligation cash offer.
Estimated market value
$488,100
Get a cash offer in 3 minutes
Find out how much your home could sell for in as little as 3 minutes with a no-obligation cash offer.
Estimated market value
$488,100
- West Virginia
- Jefferson County
- Charles Town
- 25414
- 31 Locust Hill Dr
Nearby cities
Nearby zip codes
Other Charles Town Topics
