Rare Old Town Steamboat opportunity in the heart of downtown, offering a newer 4,455 sq foot custom 5 bedroom, 5 bath home, situated on a private, fully fenced, oversized .22 acre lot, with an ADU (Accessory Dwelling Unit) for income, guest housing or a home office. The coveted Logan Ave offers a terrific location just 2 blocks from Soda Creek Elementary and 1/2 block from Stehley Park and the Butcher Knife Canyon Trail which follows the quaint, year round mountain creek through a picturesque rock canyon. Built in 2006, this efficient home features comfortable radiant in-floor heat, a spacious living room anchored by a gas fireplace and entertainment area, a beautiful eat-in kitchen with newer appliances and cabinetry, main level den or bedroom suite with fireplace, large recreation room in the lower level for kids to “hang out” or to host guests, and other areas (inside and out) to work, relax or play. The large fenced yard is perfect for kids and pets and offers mature landscaping including towering aspens and pine trees, stone walkways, lighting and manicured gardens which surround the home. It’s rare to find a move-in ready downtown Steamboat home that has everything you need for Steamboat living including a two car garage, outdoor shed, plentiful driveway parking (including 2 spots for ADU tenant), abundant storage in the home, efficient utilities, rental income and a private setting on 3 city lots. The adjacent Butcher Knife trail leads to the Steamboat high school and middle school campuses and is the recommended "Safe Routes to School" path for kids to walk or bike to schools safely with friends and family. Enjoy an easy walk to downtown shopping and dining, parks, trails, library, the Yampa River, Howelsen Ski Area and more.
Sold for $3,600,000
$3,600,000
31 Logan Avenue, Steamboat Springs, CO 80487
5beds
4,455sqft
Single Family Residence
Built in 2006
9,583 Square Feet Lot
$3,897,300 Zestimate®
$808/sqft
$7,107 Estimated rent
Home value
$3,897,300
$3.59M - $4.25M
$7,107/mo
Zestimate® history
Owner options
List your home for rent
$7,107/mo
Rent Zestimate®
Find your next renter with Zillow Rental Manager. Plus, with online applications, you can quickly screen prospective tenants – for free.
$7,107/mo
Rent Zestimate®
Refinance and save
$21,411/mo
Est. payment
Refinancing to a lower rate could help reduce your monthly payments and save thousands over the life of the loan.
$21,411/mo
Est. payment
Explore your selling options
Work with a Zillow partner agent
Leverage their expertise and Zillow's premium Showcase listings to get your home seen by more buyers.
Get startedList with your own agent
Get your home in front of millions of buyers by listing it on Zillow.
Learn how to do itSell it yourself
Take full control of how buyers see your home on Zillow by listing For Sale by Owner (FSBO).
List your homeWhat's special
Zillow last checked:
Listing updated:
Listed by:
Kelly Becker (970)870-8800,
The Group Real Estate, LLC
Bought with:
Noah Brooks, FA100104186
Coldwell Banker Distinctive Properties
Source: Altitude Realtors,MLS#: S1052981 Originating MLS: Steamboat Springs Board of Realtors
Originating MLS: Steamboat Springs Board of RealtorsFacts & features
Interior
Bedrooms & bathrooms
- Bedrooms: 5
- Bathrooms: 5
- Full bathrooms: 3
- 3/4 bathrooms: 2
Primary bedroom
- Level: Upper
Bedroom
- Level: Upper
Bedroom
- Level: Upper
Bedroom
- Level: Upper
Bedroom
- Level: Main
Bathroom
- Level: Lower
Bathroom
- Level: Upper
Dining room
- Level: Main
Family room
- Level: Lower
Kitchen
- Level: Upper
Kitchen
- Level: Main
Living room
- Level: Upper
Living room
- Level: Main
Mud room
- Level: Main
Office
- Level: Upper
Other
- Level: Upper
Other
- Level: Main
Other
- Level: Upper
Heating
- Natural Gas, Radiant
Appliances
- Included: Bar Fridge, Built-In Oven, Down Draft, Double Oven, Dryer, Dishwasher, Gas Cooktop, Disposal, Gas Water Heater, Microwave, Refrigerator, Washer, Washer/Dryer
Features
- Built-in Features, Ceiling Fan(s), Entrance Foyer, Eat-in Kitchen, Fireplace, Granite Counters, High Ceilings, High Speed Internet, Kitchen Island, Primary Suite, Open Floorplan, Pantry, Smoke Free, Vaulted Ceiling(s), Walk-In Closet(s)
- Flooring: Carpet, Tile, Wood
- Basement: Finished
- Number of fireplaces: 3
- Fireplace features: Gas
Interior area
- Total interior livable area: 4,455 sqft
Property
Parking
- Total spaces: 2
- Parking features: Detached, Garage, Off Street
- Garage spaces: 2
Features
- Levels: Three Or More
- Patio & porch: Patio
- Has spa: Yes
- Spa features: Steam Room
- Has view: Yes
- View description: Mountain(s)
Lot
- Size: 9,583 Square Feet
- Features: City Lot
Details
- Additional structures: Living Quarters, Shed(s)
- Parcel number: R7713820
- Zoning description: Single Family
Construction
Type & style
- Home type: SingleFamily
- Property subtype: Single Family Residence
Materials
- Frame
- Foundation: Poured
- Roof: Architectural,Shingle
Condition
- Resale
- Year built: 2006
Utilities & green energy
- Sewer: Connected, Public Sewer
- Water: Public
- Utilities for property: Cable Available, Electricity Available, Natural Gas Available, High Speed Internet Available, Sewer Available, Water Available, Sewer Connected
Community & HOA
Community
- Features: None
- Subdivision: Crawfrdaddtoss
HOA
- Has HOA: No
Location
- Region: Steamboat Springs
Financial & listing details
- Price per square foot: $808/sqft
- Tax assessed value: $3,002,730
- Annual tax amount: $8,159
- Date on market: 8/10/2024
- Cumulative days on market: 30 days
- Listing agreement: Exclusive Right To Sell
- Exclusions: No
- Ownership type: Sole Proprietor
- Road surface type: Paved
Price history
| Date | Event | Price |
|---|---|---|
| 10/21/2024 | Sold | $3,600,000-5.1%$808/sqft |
Source:  Altitude Realtors #S1052981 Report a problem Altitude Realtors #S1052981 Report a problem | ||
| 9/10/2024 | Pending sale | $3,795,000$852/sqft |
Source: Altitude Realtors #S1052981 Report a problem | ||
| 8/31/2024 | Price change | $3,795,000-5%$852/sqft |
Source: Altitude Realtors #S1052981 Report a problem | ||
| 8/10/2024 | Listed for sale | $3,995,000+185.4%$897/sqft |
Source: Altitude Realtors #S1052981 Report a problem | ||
| 2/24/2021 | Listing removed | -- |
Source: Owner Report a problem | ||
| 10/21/2016 | Sold | $1,400,000-6.4%$314/sqft |
Source: Altitude Realtors #SSS161974 Report a problem | ||
| 6/21/2016 | Listed for sale | $1,495,000+30%$336/sqft |
Source: Owner Report a problem | ||
| 6/1/2012 | Sold | $1,150,000-6.1%$258/sqft |
Source: Altitude Realtors #SSS133339 Report a problem | ||
| 10/26/2010 | Sold | $1,225,000-12.2%$275/sqft |
Source: Public Record Report a problem | ||
| 8/22/2010 | Listed for sale | $1,395,000-12.8%$313/sqft |
Source: Prudential Steamboat Realty #129567 Report a problem | ||
| 8/29/2007 | Sold | $1,600,500$359/sqft |
Source: Public Record Report a problem | ||
Public tax history
| Year | Property taxes | Tax assessment |
|---|---|---|
| 2024 | $8,433 +3.4% | $201,180 |
| 2023 | $8,159 +19.1% | $201,180 +62.1% |
| 2022 | $6,849 -1.8% | $124,090 -2.8% |
| 2021 | $6,973 +16.1% | $127,670 +15.3% |
| 2020 | $6,004 +2.5% | $110,700 |
| 2019 | $5,856 +13.5% | $110,700 +9% |
| 2017 | $5,158 +3.1% | $101,520 -10.5% |
| 2016 | $5,003 -0.8% | $113,420 |
| 2015 | $5,045 +21.7% | $113,420 +27.2% |
| 2014 | $4,146 +2.1% | $89,140 -34.3% |
| 2012 | $4,062 | $135,720 +5.8% |
| 2010 | -- | $128,250 |
| 2009 | -- | $128,250 +15.5% |
| 2008 | -- | $111,040 |
| 2007 | -- | $111,040 +235% |
| 2005 | -- | $33,150 |
Find assessor info on the county website
Neighborhood: 80487
Nearby homes
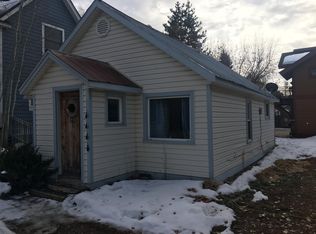
- $1,446,5002 bd1 ba588 sqft19 Logan Ave, Steamboat Springs, CO 80487Off Market
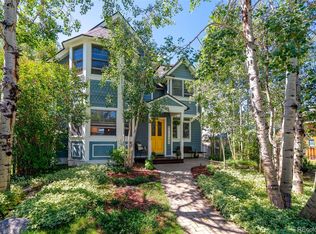
- $1,990,4003 bd3 ba1.6k sqft11 Logan Ave, Steamboat Springs, CO 80487Off Market
- $1,097,3002 bd1 ba742 sqft43 Logan Ave, Steamboat Springs, CO 80487Off Market
- $1,473,6003 bd2 ba1.2k sqft45 Logan Ave, Steamboat Springs, CO 80487Off Market
- $1,773,1001 bd-- ba588 sqft30 Logan Ave, Steamboat Springs, CO 80487Off Market
- $1,680,4003 bd2 ba1.6k sqft581 N Park Rd, Steamboat Springs, CO 80487Off Market
- $1,689,9002 bd1 ba714 sqft36 Missouri Ave, Steamboat Springs, CO 80487Off Market
- $2,359,7005 bd3 ba2.3k sqft28 Missouri Ave, Steamboat Springs, CO 80487Off Market
Nearby schools
GreatSchools rating
- 8/10Soda Creek Elementary SchoolGrades: PK-5Distance: 0.2 mi
- 8/10Steamboat Springs Middle SchoolGrades: 6-8Distance: 0.5 mi
- 7/10Steamboat Springs High SchoolGrades: 9-12Distance: 0.4 mi
Schools provided by the listing agent
- Elementary: Soda Creek
- Middle: Steamboat Springs
- High: Steamboat Springs
Source: Altitude Realtors. This data may not be complete. We recommend contacting the local school district to confirm school assignments for this home.
- Colorado
- Routt County
- Steamboat Springs
- 80487
- 31 Logan Avenue
Nearby cities
Nearby zip codes
Other Steamboat Springs Topics
- Apartments for Rent in 80487
- Houses for Sale in 80487
- Houses for Rent in 80487
- 80487 Real Estate
- Steamboat Springs Condos
- Houses for Sale in Steamboat Springs
- Newest Listings in Steamboat Springs
- Steamboat Springs Home Values
- Steamboat Springs Real Estate Agents
- Steamboat Springs Refinance
- Steamboat Springs Mortgage Rates
