Skip main navigation
Sold for $750,000
  • $750,000

    31 Long Hill Drive, Somers, CT 06071

    4beds
    4,985sqft
    Single Family Residence
    Built in 1987
    1.15 Acres Lot
    $825,500 Zestimate®
    $150/sqft
    $5,634 Estimated rent

    Home value

    $825,500

    $718,000 - $949,000

    $5,634/mo

    Zestimate® history
    Loading
    Loading...

    Owner options

    List your home for rent

    $5,634/mo

    Rent Zestimate®

    Find your next renter with Zillow Rental Manager. Plus, with online applications, you can quickly screen prospective tenants – for free.

    Learn more

    $5,634/mo

    Rent Zestimate®

    Refinance and save

    $5,281/mo

    Est. payment

    Refinancing to a lower rate could help reduce your monthly payments and save thousands over the life of the loan.

    See today's rates

    $5,281/mo

    Est. payment

    Explore your selling options

    Work with a Zillow partner agent

    Leverage their expertise and Zillow's premium Showcase listings to get your home seen by more buyers.

    Get started

    List with your own agent

    Get your home in front of millions of buyers by listing it on Zillow.

    Learn how to do it

    Sell it yourself

    Take full control of how buyers see your home on Zillow by listing For Sale by Owner (FSBO).

    List your home

    What's special

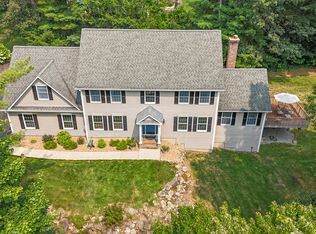
    Dazzling 4,185 square-foot cape located in the Somers hillside. Situated on 1.15 acres, this home offers both privacy and luxury in a neighborhood setting. Professional landscaping and stone walkway lead to an impressive front porch and 2-story foyer with distinctive tiled floor and second floor balcony. An open design, front-facing, hardwood floored living room and dining room, with crown and chair moldings, open to a breathtaking open-design eat-in kitchen that leaves nothing to the imagination. Top end appliances, gorgeous cabinetry, subway tiled backsplash, granite countertops, hardwood, and a 3-sided center island with breakfast bar, are complemented by large windows and slider to a covered rear deck. The adjacent 2-story, vaulted ceiling family room is equally impressive with its exposed balcony, built-ins, skylights, abundant windows, and floor to ceiling stone fireplace. The first-floor primary bedroom suite features a separate office with wood - burning fireplace. The private full bath boasts beautiful tile and radiant-floor heat, custom cabinetry, and access to a private rear deck - truly exceptional! The second floor is equipped with three additional bedrooms, one with a private, full bath, and a full common bath. The lower level - with its slider walkout and wood-burning fireplace - includes a large entertainment space, a wet bar, a breakfast bar, and a third full bath. The grounds include a sweeping drive to a 3-car garage, a rear patio space, & private backyard. The unfinished portion of the Lower level is currently configured as a wood working shop with a dedicated electrical sub panel.

    Zillow last checked:

    Listing updated:

    Listed by:

    The Moriarty Team at Coldwell Banker Realty,

    Pam Moriarty 860-712-0222,

    Coldwell Banker Realty 860-644-2461

    Bought with:

    Ana Pereira, RES.0816001

    Naples Realty Group, LLC

    Source: Smart MLS,MLS#: 24041822MLS Logo

    Facts & features

    Interior

    Bedrooms & bathrooms
    • Bedrooms: 4
    • Bathrooms: 6
    • Full bathrooms: 4
    • 1/2 bathrooms: 2
    Primary bedroom
    • Features: Built-in Features, Full Bath, Wall/Wall Carpet
    • Level: Main
    • Area: 400.95 Square Feet
    • Dimensions: 16.5 x 24.3
    Bedroom
    • Features: Full Bath, Wall/Wall Carpet
    • Level: Upper
    • Area: 215 Square Feet
    • Dimensions: 13.11 x 16.4
    Bedroom
    • Features: Walk-In Closet(s), Wall/Wall Carpet
    • Level: Upper
    • Area: 244.8 Square Feet
    • Dimensions: 14.4 x 17
    Bedroom
    • Features: Wall/Wall Carpet
    • Level: Upper
    • Area: 167.14 Square Feet
    • Dimensions: 12.2 x 13.7
    Primary bathroom
    • Features: Remodeled, Skylight, Double-Sink, Full Bath, Tile Floor
    • Level: Main
    • Area: 236.4 Square Feet
    • Dimensions: 12 x 19.7
    Bathroom
    • Features: Full Bath, Stall Shower
    • Level: Upper
    Dining room
    • Features: Hardwood Floor
    • Level: Main
    • Area: 211.7 Square Feet
    • Dimensions: 14.5 x 14.6
    Family room
    • Features: Skylight, Vaulted Ceiling(s), Built-in Features, Wood Stove, Interior Balcony, Wall/Wall Carpet
    • Level: Main
    • Area: 357.24 Square Feet
    • Dimensions: 15.6 x 22.9
    Kitchen
    • Features: Remodeled, Skylight, Vaulted Ceiling(s), Granite Counters, Kitchen Island, Sliders
    • Level: Main
    • Area: 380.25 Square Feet
    • Dimensions: 16.9 x 22.5
    Living room
    • Features: Hardwood Floor
    • Level: Main
    • Area: 285.65 Square Feet
    • Dimensions: 14.5 x 19.7
    Office
    • Features: Fireplace, French Doors, Wall/Wall Carpet
    • Level: Main
    • Area: 157.5 Square Feet
    • Dimensions: 12.5 x 12.6
    Rec play room
    • Features: Built-in Features, Wet Bar, Fireplace, Full Bath, Sliders, Wall/Wall Carpet
    • Level: Lower
    • Area: 616 Square Feet
    • Dimensions: 15.4 x 40
    Heating
    • Hot Water, Oil, Propane
    Cooling
    • Central Air
    Appliances
    • Included: Oven/Range, Microwave, Range Hood, Refrigerator, Dishwasher, Washer, Dryer, Water Heater
    • Laundry: Main Level, Mud Room
    Features
    • Open Floorplan, Entrance Foyer
    • Windows: Thermopane Windows
    • Basement: Full,Storage Space,Partially Finished,Liveable Space
    • Attic: None
    • Number of fireplaces: 2
    Interior area
    • Total structure area: 4,985
    • Total interior livable area: 4,985 sqft
    • Finished area above ground: 4,185
    • Finished area below ground: 800

    Property

    Parking
    • Total spaces: 3
    • Parking features: Attached, Garage Door Opener
    • Attached garage spaces: 3
    Features
    • Patio & porch: Screened, Porch, Deck, Patio
    • Exterior features: Lighting
    Lot
    • Size: 1.15 Acres
    • Features: Subdivided, Few Trees, Cul-De-Sac, Landscaped, Rolling Slope
    Details
    • Parcel number: 1636528
    • Zoning: A-1

    Construction

    Type & style
    • Home type: SingleFamily
    • Architectural style: Cape Cod
    • Property subtype: Single Family Residence
    Materials
    • Clapboard
    • Foundation: Concrete Perimeter
    • Roof: Asphalt
    Condition
    • New construction: No
    • Year built: 1987

    Utilities & green energy

    • Sewer: Septic Tank
    • Water: Well
    • Utilities for property: Cable Available
    Green energy
    • Energy efficient items: Ridge Vents, Windows

    Community & neighborhood

    Community
    • Community features: Golf, Health Club, Library, Medical Facilities
    Location
    • Region: Somers

    Price history

    DateEventPrice
    1/16/2025Sold$750,000+0%$150/sqft
    Source: Smart MLS #24041822 Report a problem
    12/5/2024Pending sale$749,900$150/sqft
    Source: Smart MLS #24041822 Report a problem
    11/27/2024Listed for sale$749,900$150/sqft
    Source: Smart MLS #24041822 Report a problem
    11/15/2024Pending sale$749,900$150/sqft
    Source: Smart MLS #24041822 Report a problem
    11/6/2024Listed for sale$749,900+92.3%$150/sqft
    Source: Smart MLS #24041822 Report a problem
    2/27/2020Sold$390,000-2.5%$78/sqft
    Source: Smart MLS #170243562 Report a problem
    2/27/2020Listed for sale$399,900$80/sqft
    Source: CENTURY 21 AllPoints Realty #170243562 Report a problem
    2/6/2020Pending sale$399,900$80/sqft
    Source: CENTURY 21 AllPoints Realty #170243562 Report a problem
    1/20/2020Price change$399,900-4.6%$80/sqft
    Source: CENTURY 21 AllPoints Realty #170243562 Report a problem
    11/11/2019Pending sale$419,000$84/sqft
    Source: CENTURY 21 AllPoints Realty #170243562 Report a problem
    10/28/2019Price change$419,000-6.7%$84/sqft
    Source: CENTURY 21 AllPoints Realty #170243562 Report a problem
    10/10/2019Price change$449,000-5.5%$90/sqft
    Source: CENTURY 21 AllPoints Realty #170243562 Report a problem
    9/25/2019Price change$475,000-5%$95/sqft
    Source: CENTURY 21 AllPoints Realty #170243562 Report a problem
    8/6/2019Price change$499,900-3.8%$100/sqft
    Source: CENTURY 21 AllPoints Realty #170243562 Report a problem
    6/17/2019Price change$519,900-2.8%$104/sqft
    Source: CENTURY 21 AllPoints Realty #170243562 Report a problem
    5/30/2019Price change$535,000-2.7%$107/sqft
    Source: CENTURY 21 AllPoints Realty #170243562 Report a problem
    4/13/2019Listed for sale$549,900-0.2%$110/sqft
    Source: Century 21 AllPoints Realty #170182755 Report a problem
    10/2/2018Listing removed$551,000$111/sqft
    Source: William Raveis Real Estate #72327473 Report a problem
    6/30/2018Listed for sale$551,000+51%$111/sqft
    Source: William Raveis Real Estate #170068010 Report a problem
    12/14/1998Sold$365,000-5.2%$73/sqft
    Source: Public Record Report a problem
    7/3/1995Sold$385,000$77/sqft
    Source: Public Record Report a problem

    Public tax history

    YearProperty taxesTax assessment
    2025$10,217 +4.3%$338,200
    2024$9,794 +2.3%$338,200
    2023$9,574 +2.7%$338,200
    2022$9,321 +3.4%$338,200
    2021$9,016 -4.4%$338,200 -1.9%
    2020$9,434 -0.5%$344,700 -0.5%
    2019$9,484 $346,500
    2018$9,484 +7.5%$346,500
    2017$8,825 +5.2%$346,500
    2016$8,392 $346,500

    Find assessor info on the county website

    Neighborhood: 06071

    Nearby schools

    GreatSchools rating
    Schools provided by the listing agent
    • Elementary: Somers
    • Middle: Avery
    • High: Somers

    Source: Smart MLS. This data may not be complete. We recommend contacting the local school district to confirm school assignments for this home.

    Get pre-qualified for a loan
    At Zillow Home Loans, we can pre-qualify you in as little as 5 minutes with no impact to your credit score.

    An equal housing lender. NMLS #10287.

    Sell for more on Zillow
    Get a Zillow Showcase℠ listing at no additional cost and you could sell for .
    $825,500
    2% more
    +$16,510
    With Zillow Showcase(estimated)
    $842,010