Skip main navigation
Sold for $425,500
  • $425,500

    31 Longwood Dr, Mechanicsburg, PA 17050

    3beds
    1,700sqft
    Single Family Residence
    Built in 1999
    6,098 Square Feet Lot
    $431,800 Zestimate®
    $250/sqft
    $2,241 Estimated rent

    Home value

    $431,800

    $410,000 - $453,000

    $2,241/mo

    Zestimate® history
    Loading
    Loading...

    Owner options

    List your home for rent

    $2,241/mo

    Rent Zestimate®

    Find your next renter with Zillow Rental Manager. Plus, with online applications, you can quickly screen prospective tenants – for free.

    Learn more

    $2,241/mo

    Rent Zestimate®

    Refinance and save

    $3,025/mo

    Est. payment

    Refinancing to a lower rate could help reduce your monthly payments and save thousands over the life of the loan.

    See today's rates

    $3,025/mo

    Est. payment

    Explore your selling options

    Work with a Zillow partner agent

    Leverage their expertise and Zillow's premium Showcase listings to get your home seen by more buyers.

    Get started

    List with your own agent

    Get your home in front of millions of buyers by listing it on Zillow.

    Learn how to do it

    Sell it yourself

    Take full control of how buyers see your home on Zillow by listing For Sale by Owner (FSBO).

    List your home

    What's special

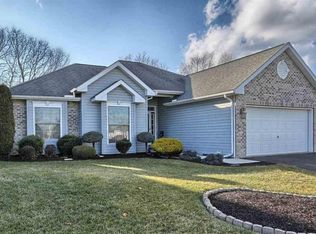
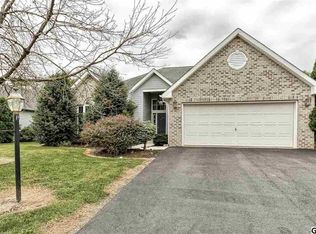
    Wonderful light filled 3 bedroom 2 bath ranch home located in popular Evergreen . Dramatic 11 foot high ceilings in great room with tile foyer and stunning gas fireplace flanked by oversized windows ,Kitchen features island bar, under cabinet lighting, tile floor and backsplash, all lower cabinets have roll out trays for easy access. Formal dining room has arched bay windows and glass door leading to a private, paved, partially covered,patio. The backyard is tree lined and fenced. Step right onto the walking path that runs throughout the community from the back of the property for your daily walks. Primary bedroom has an en suite bath and walk in closet. 2nd bedroom has a palladium window to let in the natural light and vaulted ceiling. 3rd bedroom is being used as a den with built in bookcases and glass french doors. This home also has a two car garage with pull down stairs for additional storage Separate laundry room with pocket door. Neutral colors throughout. All new HVAC and hot water heater.

    Zillow last checked:

    Listing updated:

    Listed by:

    CHRIS STORM 717-608-8151,

    Coldwell Banker Realty

    Bought with:

    MAXINE SHIELDS, RS145600A

    Century 21 At The Helm

    Source: Bright MLS,MLS#: PACB2033776MLS Logo

    Facts & features

    Interior

    Bedrooms & bathrooms
    • Bedrooms: 3
    • Bathrooms: 2
    • Full bathrooms: 2
    • Main level bathrooms: 2
    • Main level bedrooms: 3
    Rooms
    • Room types: Dining Room, Primary Bedroom, Bedroom 2, Bedroom 3, Bedroom 4, Bedroom 5, Kitchen, Den, Laundry, Other
    Basement
    • Area: 0
    Heating
    • Forced Air, Natural Gas
    Cooling
    • Ceiling Fan(s), Central Air, Electric
    Appliances
    • Included: Microwave, Dishwasher, Disposal, Oven/Range - Electric, Gas Water Heater
    • Laundry: Main Level, Laundry Room
    Features
    • Dining Area, Ceiling Fan(s), Open Floorplan, Dry Wall
    • Flooring: Ceramic Tile, Carpet, Vinyl
    • Doors: French Doors, Insulated
    • Windows: Double Pane Windows, Low Emissivity Windows, Skylight(s)
    • Has basement: No
    • Number of fireplaces: 1
    • Fireplace features: Gas/Propane
    Interior area
    • Total structure area: 1,700
    • Total interior livable area: 1,700 sqft
    • Finished area above ground: 1,700
    • Finished area below ground: 0

    Property

    Parking
    • Total spaces: 2
    • Parking features: Garage Faces Front, Garage Door Opener, Attached
    • Attached garage spaces: 2
    Accessibility
    • Accessibility features: Accessible Doors
    Features
    • Levels: One
    • Stories: 1
    • Patio & porch: Patio
    • Exterior features: Bump-outs, Sidewalks
    • Pool features: None
    • Fencing: Vinyl
    Lot
    • Size: 6,098 Square Feet
    • Dimensions: 60 x 100
    • Features: Cleared, Level
    Details
    • Additional structures: Above Grade, Below Grade
    • Parcel number: 3823571259
    • Zoning: RESIDENTIAL
    • Zoning description: Residential
    • Special conditions: Standard

    Construction

    Type & style
    • Home type: SingleFamily
    • Architectural style: Ranch/Rambler
    • Property subtype: Single Family Residence
    Materials
    • Brick, Vinyl Siding, Frame
    • Foundation: Slab
    • Roof: Composition
    Condition
    • Very Good
    • New construction: No
    • Year built: 1999

    Utilities & green energy

    • Electric: 200+ Amp Service
    • Sewer: Public Sewer
    • Water: Public
    • Utilities for property: Cable Available, Electricity Available, Natural Gas Available

    Community & HOA

    Community
    • Security: Smoke Detector(s)
    • Subdivision: Evergreen
    HOA
    • Has HOA: Yes
    • Services included: Common Area Maintenance
    • HOA fee: $300 annually
    Location
    • Region: Mechanicsburg
    • Municipality: SILVER SPRING TWP

    Financial & listing details

    • Price per square foot: $250/sqft
    • Tax assessed value: $209,100
    • Annual tax amount: $2,865
    • Date on market: 8/28/2024
    • Listing agreement: Exclusive Right To Sell
    • Listing terms: Conventional,Cash
    • Inclusions: Washer, Dryer, Refrigerator
    • Ownership: Fee Simple

    Price history

    DateEventPrice
    9/20/2024Sold$425,500+3.8%$250/sqft
    Source: Bright MLS #PACB2033776 Report a problem
    8/30/2024Pending sale$409,900$241/sqft
    Source: Bright MLS #PACB2033776 Report a problem
    8/28/2024Listed for sale$409,900+94.3%$241/sqft
    Source: Bright MLS #PACB2033776 Report a problem
    3/12/2009Sold$211,000$124/sqft
    Source: Public Record Report a problem

    Public tax history

    YearProperty taxesTax assessment
    2025$3,370 +7.4%$209,100
    2024$3,137 +3.1%$209,100
    2023$3,044 +2.5%$209,100
    2022$2,969 $209,100
    2021$2,969 +4.1%$209,100
    2020$2,851 +271.9%$209,100
    2019$766 -72.2%$209,100
    2018$2,756 $209,100
    2017-- $209,100
    2016-- $209,100
    2015-- $209,100
    2014-- $209,100
    2013-- $209,100
    2012-- $209,100
    2011-- $209,100 +18.8%
    2010-- $175,980
    2009-- $175,980
    2008-- $175,980
    2007-- $175,980
    2006-- $175,980
    2005-- $175,980 +2.8%
    2004-- $171,170
    2003$480 $171,170
    2000-- $171,170
    Find assessor info on the county website

    Neighborhood: 17050

    Nearby schools

    GreatSchools rating
    Schools provided by the listing agent
    • High: Cumberland Valley
    • District: Cumberland Valley

    Source: Bright MLS. This data may not be complete. We recommend contacting the local school district to confirm school assignments for this home.

    Sell for more on Zillow
    Get a Zillow Showcase℠ listing at no additional cost and you could sell for .
    $431,800
    2% more
    +$8,636
    With Zillow Showcase(estimated)
    $440,436
    Sell for more on Zillow
    Get a Zillow Showcase℠ listing at no additional cost and you could sell for .
    $431,800
    2% more
    +$8,636
    With Zillow Showcase(estimated)
    $440,436