HIGHEST AND BEST DUE SEP 3rd 5:00 PM. Welcome to 31 Looking Glass Circle, located in the coveted 55+ Hillcrest Community. This pristine home is truly move-in ready, with every detail thoughtfully designed for a carefree, and comfortable lifestyle. The spacious open floor plan boasts a primary suite with ensuite bath and a walk-in closet on one side and a generous sized guest room and full bath on the opposite side. Open living, dining and kitchen area invites convenience and relaxation. French doors lead into a stunning sunroom where you can enjoy the wildlife all year round. Need a little sun? Just grab your coffee and head out to the secluded deck off the sunroom. The recent updates include a new roof and heat pump for efficient heating and cooling. There is a spotless full unfinished basement with easy interior access, providing endless possibilities for a workshop, craft room, and storage. The Hillcrest Community offers a wealth of activities and facilities, including: a clubhouse, library, exercise room, heated indoor pool with lift for accessibility, vegetable gardening area, and an abundance of peaceful walking trails exclusive to the residents. There is extra guest parking and RV parking may be available. This home is more than a residence--It's a lifestyle. Enjoy the ease of one level living combined with a vibrant, active community where monthly social activities and generous outdoor space enhance every day! Schedule your tour today! House in on leased land and buyers are subject to approval by Sun Communities.
Sold for $342,500
$342,500
31 Looking Glass Circle, Montville, CT 06382
2beds
1,352sqft
Single Family Residence
Built in 2013
-- sqft lot
$362,700 Zestimate®
$253/sqft
$2,464 Estimated rent
Home value
$362,700
$323,000 - $410,000
$2,464/mo
Zestimate® history
Owner options
List your home for rent
$2,464/mo
Rent Zestimate®
Find your next renter with Zillow Rental Manager. Plus, with online applications, you can quickly screen prospective tenants – for free.
$2,464/mo
Rent Zestimate®
Refinance and save
$3,013/mo
Est. payment
Refinancing to a lower rate could help reduce your monthly payments and save thousands over the life of the loan.
$3,013/mo
Est. payment
Explore your selling options
Work with a Zillow partner agent
Leverage their expertise and Zillow's premium Showcase listings to get your home seen by more buyers.
Get startedList with your own agent
Get your home in front of millions of buyers by listing it on Zillow.
Learn how to do itSell it yourself
Take full control of how buyers see your home on Zillow by listing For Sale by Owner (FSBO).
List your homeWhat's special
Zillow last checked:
Listing updated:
Listed by:
Brenda Chubbuck 860-420-8836,
CR Premier Properties 860-315-9070
Bought with:
Ron Donovan, RES.0784417
RE/MAX on the Bay
Source: Smart MLS,MLS#: 24121658
Facts & features
Interior
Bedrooms & bathrooms
- Bedrooms: 2
- Bathrooms: 2
- Full bathrooms: 2
Primary bedroom
- Features: Full Bath
- Level: Main
Bedroom
- Level: Main
Bathroom
- Level: Main
Dining room
- Level: Main
Living room
- Level: Main
Sun room
- Level: Main
Heating
- Heat Pump, Electric
Cooling
- Central Air, Heat Pump
Appliances
- Included: Electric Range, Microwave, Refrigerator, Dishwasher, Washer, Dryer, Electric Water Heater, Water Heater
- Laundry: Main Level
Features
- Smart Thermostat
- Basement: Full,Unfinished,Garage Access
- Attic: Access Via Hatch
- Has fireplace: No
Interior area
- Total structure area: 1,352
- Total interior livable area: 1,352 sqft
- Finished area above ground: 1,352
Property
Parking
- Total spaces: 4
- Parking features: Attached, Paved, Off Street, Driveway, Garage Door Opener, Private
- Attached garage spaces: 2
- Has uncovered spaces: Yes
Features
- Patio & porch: Porch, Deck
- Exterior features: Rain Gutters
- Has private pool: Yes
- Pool features: Power Lift, Indoor
Lot
- Features: Subdivided, Level, Cul-De-Sac, Landscaped
Details
- Parcel number: 2628747
- On leased land: Yes
- Zoning: R40
Construction
Type & style
- Home type: SingleFamily
- Architectural style: Ranch
- Property subtype: Single Family Residence
Materials
- Vinyl Siding
- Foundation: Concrete Perimeter
- Roof: Asphalt
Condition
- New construction: No
- Year built: 2013
Utilities & green energy
- Sewer: Public Sewer
- Water: Public
- Utilities for property: Cable Available
Community & HOA
Community
- Features: Adult Community 55, Bocci Court, Golf, Library, Medical Facilities
- Senior community: Yes
- Subdivision: Hillcrest Communities
HOA
- Has HOA: Yes
- Amenities included: Bocci Court, Clubhouse, Exercise Room/Health Club, Gardening Area, Recreation Facilities, Pool, Management
- Services included: Pool Service, Road Maintenance
- HOA fee: $650 monthly
Location
- Region: Uncasville
Financial & listing details
- Price per square foot: $253/sqft
- Tax assessed value: $146,230
- Annual tax amount: $4,222
- Date on market: 8/26/2025
Price history
| Date | Event | Price |
|---|---|---|
| 10/9/2025 | Sold | $342,500+3.8%$253/sqft |
Source:  Smart MLS #24121658 Report a problem Smart MLS #24121658 Report a problem | ||
| 9/28/2025 | Pending sale | $330,000$244/sqft |
Source: Smart MLS #24121658 Report a problem | ||
| 9/1/2025 | Listed for sale | $330,000+62.2%$244/sqft |
Source: Smart MLS #24121658 Report a problem | ||
| 7/2/2019 | Listing removed | $203,500$151/sqft |
Source: Jensen Communities Report a problem | ||
| 5/23/2019 | Pending sale | $203,500$151/sqft |
Source: Jensen Communities Report a problem | ||
| 5/9/2019 | Price change | $203,500-2.6%$151/sqft |
Source: Jensen Communities Report a problem | ||
| 11/8/2018 | Price change | $208,900-2.8%$155/sqft |
Source: Jensen Communities Report a problem | ||
| 4/27/2018 | Price change | $214,900-2.1%$159/sqft |
Source: Jensen Communities Report a problem | ||
| 3/7/2018 | Listed for sale | $219,500$162/sqft |
Source: Jensen Communities Report a problem | ||
Public tax history
| Year | Property taxes | Tax assessment |
|---|---|---|
| 2025 | $4,222 +4% | $146,230 |
| 2024 | $4,061 | $146,230 |
| 2023 | $4,061 +4% | $146,230 |
| 2022 | $3,906 -15.3% | $146,230 +0.7% |
| 2021 | $4,609 -2% | $145,170 |
| 2020 | $4,701 -0.4% | $145,170 |
| 2019 | $4,719 +2.5% | $145,170 |
| 2018 | $4,606 +0.1% | $145,170 |
| 2017 | $4,602 -3% | $145,170 -6.3% |
| 2016 | $4,745 +1.7% | $155,000 |
| 2015 | $4,664 +2.5% | $155,000 |
| 2014 | $4,552 | $155,000 |
| 2013 | -- | -- |
Find assessor info on the county website
Neighborhood: Oxoboxo River
Nearby homes
- $371,0002 bd2 ba1.3k sqft33 Looking Glass Cir, Uncasville, CT 06382Off Market
- $361,0002 bd2 ba1.3k sqft43 Looking Glass Cir, Uncasville, CT 06382Off Market
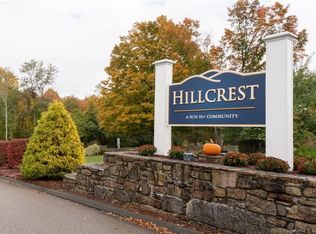
- $344,3002 bd2 ba1.2k sqft39 Looking Glass Cir, Uncasville, CT 06382Off Market

- $327,6002 bd2 ba1.3k sqft37 Looking Glass Cir, Uncasville, CT 06382Off Market

- $349,7002 bd2 ba1.4k sqft20 Looking Glass Cir, Uncasville, CT 06382Off Market
- $339,1002 bd2 ba1.3k sqft22 Looking Glass Cir, Uncasville, CT 06382Off Market
- $327,4002 bd2 ba1.1k sqft24 Looking Glass Cir, Uncasville, CT 06382Off Market
- $264,7001 bd1 ba1.5k sqft65 Roselund Hill Rd, Uncasville, CT 06382Off Market
Nearby schools
GreatSchools rating
- 6/10Dr. Charles E. Murphy SchoolGrades: PK-5Distance: 3.4 mi
- 4/10Leonard J. Tyl Middle SchoolGrades: 6-8Distance: 2.2 mi
- 6/10Montville High SchoolGrades: 9-12Distance: 2.1 mi


Get pre-qualified for a loan
At Zillow Home Loans, we can pre-qualify you in as little as 5 minutes with no impact to your credit score.An equal housing lender. NMLS #10287.
Sell for more on Zillow
Get a Zillow Showcase℠ listing at no additional cost and you could sell for .
$362,700
2% more
+$7,254
With Zillow Showcase(estimated)
$369,954
- Connecticut
- New London County
- Montville
- 06382
- Oxoboxo River
- 31 Looking Glass Circle
Nearby cities
Nearby neighborhoods
Nearby zip codes
Other Montville Topics
