Welcome to this spacious and handicap-accessible ranch home offering versatility and privacy! This home sits perfectly on a secluded lot. It features a spacious bonus room that can serve as a 4th bedroom with its own half bath en-suite or as a spacious family room. Enjoy year-round relaxation in the bright 4 season room overlooking nature. Additional highlights include handicap accessibility with a ramp, two heat sources, two carports, ample off-street parking, and a fenced yard ideal for pets, play or entertaining. With its flexible floor plan, accessible design and tranquil setting, this property offers a unique opportunity!
Pending
Price cut: $10K (8/7)
$250,000
31 Lower Hilltop Rd, Berwick, PA 18603
4beds
1,456sqft
Single Family Residence
Built in 1972
0.41 Acres Lot
$241,200 Zestimate®
$172/sqft
$-- HOA
What's special
Secluded lotAmple off-street parkingFlexible floor planTwo carportsSpacious bonus roomAccessible designTwo heat sources
- 71 days
- 729
- 47
Likely to sell faster than
Zillow last checked:
Listing updated:
Listed by:
Team Stash 570-417-1568,
Christian Saunders Real Estate 570-335-9000
Source: Luzerne County AOR,MLS#: 26-3534
Facts & features
Interior
Bedrooms & bathrooms
- Bedrooms: 4
- Bathrooms: 2
- 3/4 bathrooms: 1
- 1/2 bathrooms: 1
Bedroom 1
- Level: First
- Area: 100 Square Feet
- Dimensions: 10 x 10
Bedroom 2
- Level: First
- Area: 196 Square Feet
- Dimensions: 14 x 14
Bedroom 3
- Level: First
- Area: 130 Square Feet
- Dimensions: 13 x 10
Bedroom 4
- Description: Bonus Room
- Level: First
- Area: 324 Square Feet
- Dimensions: 27 x 12
Other
- Level: First
- Area: 324 Square Feet
- Dimensions: 27 x 12
Half bathroom
- Level: First
- Area: 24 Square Feet
- Dimensions: 6 x 4
Kitchen
- Level: First
- Area: 224 Square Feet
- Dimensions: 16 x 14
Living room
- Level: First
- Area: 222.75 Square Feet
- Dimensions: 13.5 x 16.5
Sunroom
- Description: Has Heat
- Level: First
- Area: 230 Square Feet
- Dimensions: 11.5 x 20
Heating
- Electric, Propane, Radiant
Cooling
- None
Appliances
- Laundry: Main Level
Features
- Master Downstairs, Ceiling Fan(s), Eat-in Kitchen
- Basement: Concrete,Bilco Door
Interior area
- Total structure area: 1,456
- Total interior livable area: 1,456 sqft
- Finished area above ground: 1,456
- Finished area below ground: 0
Property
Parking
- Parking features: Private
Features
- Levels: One
- Patio & porch: Patio
Lot
- Size: 0.41 Acres
- Dimensions: 111x196
- Features: Cleared
Details
- Parcel number: 07,02C03806,000
- Zoning: Residential
- Zoning description: Residential
Construction
Type & style
- Home type: SingleFamily
- Architectural style: Ranch
- Property subtype: Single Family Residence
Materials
- Aluminum Siding
- Roof: Composition
Condition
- Very Good
- New construction: No
- Year built: 1972
Utilities & green energy
- Water: Public, Private
Community & HOA
Location
- Region: Berwick
Financial & listing details
- Price per square foot: $172/sqft
- Tax assessed value: $60,018
- Annual tax amount: $2,342
- Date on market: 7/21/2026
- Inclusions: Stove, refrigerator, washer, dryer, dishwasher, window unit AC, handicap ramp
- Exclusions: Personal Property
Estimated market value
$241,200
$229,000 - $253,000
$1,666/mo
Price history
| Date | Event | Price |
|---|---|---|
| 9/22/2026 | Pending sale | $250,000$172/sqft |
Source: Luzerne County AOR #26-3534 Report a problem | ||
| 8/7/2026 | Price change | $250,000-3.8%$172/sqft |
Source: Luzerne County AOR #26-3534 Report a problem | ||
| 7/21/2026 | Listed for sale | $260,000$179/sqft |
Source: Luzerne County AOR #26-3534 Report a problem | ||
Public tax history
| Year | Property taxes | Tax assessment |
|---|---|---|
| 2025 | $2,342 +2.6% | $30,009 |
| 2024 | $2,282 +10.1% | $30,009 |
| 2023 | $2,072 +4.1% | $30,009 |
| 2022 | $1,990 | $30,009 |
| 2021 | $1,990 +5.6% | $30,009 |
| 2020 | $1,884 +0.3% | $30,009 |
| 2019 | $1,878 0% | $30,009 |
| 2018 | $1,879 | $30,009 |
| 2017 | -- | $30,009 |
| 2016 | -- | $30,009 |
| 2015 | -- | $30,009 |
| 2014 | -- | $30,009 |
| 2013 | -- | $30,009 |
| 2012 | -- | $30,009 |
| 2011 | -- | $30,009 |
| 2010 | -- | $30,009 |
| 2009 | -- | $30,009 |
| 2008 | -- | $30,009 |
| 2007 | -- | $30,009 |
| 2006 | -- | $30,009 |
| 2005 | -- | $30,009 |
| 2004 | -- | $30,009 |
| 2003 | -- | $30,009 |
| 2002 | -- | $30,009 |
| 2000 | -- | $30,009 |
Find assessor info on the county website
Monthly payment
Est. payment
Payment breakdown
Explore the cost of this home by adjusting the details. Changes won't be saved.Climate risks
Neighborhood: 18603
Similar homes
- $212,0003 bd1 ba1.2k sqft220 Pearl St, Berwick, PA 18603For Sale
 MLS ID #C-2605, MARK S POST, REALTY WORLD MASICH & DELL. CSVBOR
 - $--4 bd2 ba1.7k sqft1006 Salem Blvd, Berwick, PA 18603AuctionXome
- $275,0003 bd2 ba1k sqft1544 Spring Garden Ave, Berwick, PA 18603For Sale
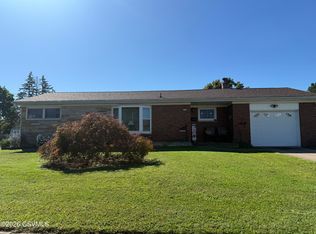 MLS ID #C-2529, DARLYNN M WOLFE, REALTY WORLD MASICH & DELL. CSVBOR
 - $239,9003 bd1 ba1.2k sqft1201 W Front St, Berwick, PA 18603For Sale
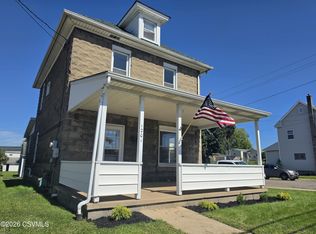 MLS ID #C-2516, MICHAEL KNAUS, Exp Realty LLC. CSVBOR
 - $235,0004 bd-- ba1.8k sqft604 N Market St, Berwick, PA 18603For Sale
 MLS ID #PACO2000834, Mark Humphreys, Pro Real Estate Services, Inc.. Bright MLS
