Skip main navigation
Pending
  • $499,900

    31 Magnolia Park Road, Middletown, NY 10940

    3beds
    2,116sqft
    Loading
    Single Family Residence, Residential
    Built in 2019
    4,774 Square Feet Lot
    $-- Zestimate®
    $236/sqft
    $253/mo HOA

    What's special

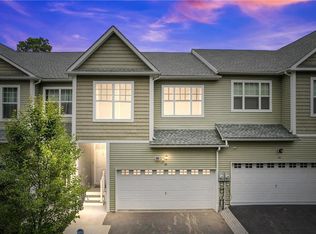
    Welcome to this beautifully maintained corner-unit townhome in the highly sought-after Magnolia Park community! Built just 7 years ago, this move-in ready home offers the perfect combination of modern design, comfort, and convenience. Step inside to an open and airy floor plan featuring hardwood floors throughout the main and upper levels. The spacious living and dining areas flow seamlessly into the beautifully appointed kitchen, complete with shaker-style cabinetry, granite countertops, a large center island, stainless steel appliances, and ample cabinet space—perfect for both everyday living and entertaining. Upstairs, you'll find three generously sized bedrooms, including a spacious primary suite with a walk-in closet and private ensuite bath. Two additional bedrooms, another full bathroom, and convenient second-floor laundry complete the upper level. The fully finished basement offers even more living space, making it ideal for a family room, media room, home office, gym, or guest suite. A full bathroom adds even more versatility. A two-car garage provides plenty of storage and convenience. Residents of Magnolia Park enjoy outstanding amenities including a clubhouse, fitness center, swimming pool, playground, and beautifully maintained grounds—all with low HOA fees. Ideally located just minutes from shopping, restaurants, schools, medical facilities, parks, Metro-North, Garnet Health Medical Center, and major commuter routes including I-84 and Route 17/I-86, this home truly offers the best of both comfort and convenience. Move right in and enjoy maintenance-free living in one of Middletown's most desirable communities!
    45 days
    |
    508
    |
    39
    |

    Likely to sell faster than

    Zillow last checked:

    Listing updated:

    Listed by:

    Weichert Realtors 845-782-4646,

    Emily Zambetti 917-224-6229

    Source: OneKey® MLS as distributed by MLS GRID,MLS#: 1019522MLS Logo

      Facts & features

      Interior

      Bedrooms & bathrooms
      • Bedrooms: 3
      • Bathrooms: 4
      • Full bathrooms: 3
      • 1/2 bathrooms: 1
      Primary bedroom
      • Description: Primary Bedroom with large window and walk-in closet
      • Level: Second
      Bedroom 2
      • Description: Bedroom 2 has a walk-in closet
      • Level: Second
      Bedroom 3
      • Level: Second
      Primary bathroom
      • Description: Large primary bathroom
      • Level: Second
      Bathroom 1
      • Description: Half Bath
      • Level: First
      Bathroom 2
      • Level: Second
      Bathroom 3
      • Level: Lower
      Bonus room
      • Description: Large open room great for entertaining
      • Level: Lower
      Kitchen
      • Description: Open kitchen with a center island
      • Level: First
      Living room
      • Description: Bright and open living room
      • Level: First
      Heating
      • Forced Air, Natural Gas
      Cooling
      • Central Air
      Appliances
      • Included: Dishwasher, Dryer, Gas Cooktop, Gas Oven, Refrigerator, Washer
      • Laundry: Washer/Dryer Hookup, Laundry Room
      Features
      • Entrance Foyer, Granite Counters, High Ceilings, Kitchen Island, Open Floorplan, Open Kitchen, Primary Bathroom, Walk-In Closet(s)
      • Flooring: Carpet, Hardwood
      • Basement: Finished,Full
      • Attic: Scuttle
      Interior area
      • Total structure area: 2,116
      • Total interior livable area: 2,116 sqft

      Property

      Parking
      • Total spaces: 2
      • Parking features: Garage
      • Garage spaces: 2
      Lot
      • Size: 4,774 Square Feet
      Details
      • Parcel number: 3309000370000008016.0000000
      • Special conditions: None

      Construction

      Type & style
      • Home type: SingleFamily
      • Property subtype: Single Family Residence, Residential
      • Attached to another structure: Yes
      Materials
      • Vinyl Siding
      Condition
      • Year built: 2019

      Utilities & green energy

      • Sewer: Public Sewer
      • Water: Public
      • Utilities for property: Natural Gas Connected

      Community & HOA

      HOA
      • Has HOA: Yes
      • Services included: Common Area Maintenance, Maintenance Structure, Maintenance Grounds, Pool Service, Snow Removal, Trash
      • HOA fee: $253 monthly
      • HOA name: Katonah Managment
      Location
      • Region: Middletown

      Financial & listing details

      • Price per square foot: $236/sqft
      • Tax assessed value: $39,500
      • Annual tax amount: $11,056
      • Date on market: 7/3/2026
      • Cumulative days on market: 42 days
      • Listing agreement: Exclusive Right To Sell

        Estimated market value

        Not available

        Estimated sales range

        Not available

        Not available

        Price history

        DateEventPrice
        8/10/2026Pending sale$499,900$236/sqft
        Source: OneKey® MLS as distributed by MLS GRID #1019522 Report a problem
        7/3/2026Listed for sale$499,900+54.2%$236/sqft
        Source: OneKey® MLS as distributed by MLS GRID #1019522 Report a problem
        5/31/2025Listed for rent$900
        Source: Zillow Rentals Report a problem
        8/26/2019Sold$324,245$153/sqft
        Source: Public Record Report a problem

        Public tax history

        YearProperty taxesTax assessment
        2025-- $39,500
        2024-- $39,500
        2023-- $39,500
        2022-- $39,500
        2021-- $39,500
        2020-- $39,500 +18.3%
        2019-- $33,400 +659.1%
        2018-- $4,400
        2017$1,140 $4,400
        2016-- $4,400
        2015-- $4,400
        2014-- $4,400
        2013-- $4,400
        2012-- $4,400
        2011-- $4,400
        2010-- $4,400
        2009-- $4,400
        Find assessor info on the county website

        Monthly payment

        Estimated monthly payment$1,822
        All calculations are estimates and provided by Zillow, Inc. for informational purposes only. Actual amounts may vary.
        HOA fees may include property taxes on listings classified as Co-Ops. Contact the listing agent and/or owner for fee details.
        See how much you could borrow to make a competitive offer.

        Climate risks

        Neighborhood: 10940

        Getting around

        41 / 100
        Car-Dependent
        35 / 100
        Somewhat Bikeable

        Nearby schools

        GreatSchools rating
        Schools provided by the listing agent
        • Elementary: William A Carter School
        • Middle: Middletown Twin Towers Middle Sch
        • High: Middletown High School

        Source: OneKey® MLS as distributed by MLS GRID. This data may not be complete. We recommend contacting the local school district to confirm school assignments for this home.

        A local agent can set up tours, give advice and negotiate with sellers.

        Browse local experts

        Similar homes