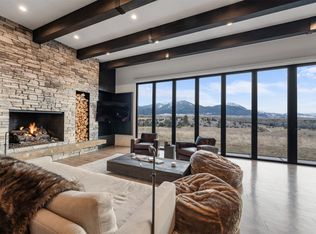
Rising above the valley floor in the heart of Paradise Valley, 31 Majestic Ridge Trail is a striking modern masterpiece where architecture, landscape, and design converge. Set against the dramatic backdrop of the Absaroka Mountains, this extraordinary residence captures panoramic views in every direction, creating a living experience that feels both expansive and intimately connected to Montana’s raw beauty.
Designed by Stone Alexander Design, the home is a study in rustic modernism. Custom Anderson windows and a dramatic glass pivot double-door entry set the tone, while a NanaWall sliding glass system dissolves the boundary between indoors and out, opening the great room to sweeping mountain air and endless skies.
Inside, industrial scale meets organic warmth. A soaring great room is anchored by a 50-inch fireplace and enhanced by wood walls, wood ceilings, and architectural beams that bring texture and depth to the contemporary aesthetic. An industrial-grade AC unit ensures year-round comfort, while in-floor radiant heat delivers subtle, luxurious warmth underfoot.
The kitchen is a sculptural showpiece, featuring custom cabinetry, panel-ready appliances, and elevated finishes throughout. Restoration Hardware lighting, cabinetry, sinks, and curated furnishings complement the clean lines and intentional material palette. Every detail reflects thoughtful craftsmanship and quiet luxury.
The primary suite is a private retreat, highlighted by a spa-level bath with statement wall and floor tile, refined fixtures, and serene design continuity. Wellness is woven into the home’s lifestyle appeal with a private sauna, hot tub, and dedicated in-home gym — creating a resort-level experience without leaving your property.
Exterior finishes include upgraded siding from Montana Timber Products, reinforcing both durability and architectural integrity. A full home security camera system provides peace of mind, allowing effortless lock-and-leave capability.
Located near Livingston, under an hour to Bozeman Int Airport and within easy reach of Yellowstone National Park, world-class fly fishing, hiking, skiing, and open-space adventure are at your doorstep. Yet from the privacy of Majestic Ridge, the soundtrack is wind through the valley and the shifting light across the peaks.
31 Majestic Ridge is not simply a home — it is a modern architectural retreat designed for those who seek elevated living in one of Montana’s most iconic landscapes.
Sold
Price Unknown
31 Majestic Ridge Trl, Livingston, MT 59047
4beds
3,082sqft
Single Family Residence
Built in 2019
20.46 Acres Lot
$2,914,500 Zestimate®
$--/sqft
$4,615 Estimated rent
Home value
$2,914,500
Estimated sales range
Not available
$4,615/mo
Zestimate® history
Owner options
List your home for rent
$4,615/mo
Rent Zestimate®
Find your next renter with Zillow Rental Manager. Plus, with online applications, you can quickly screen prospective tenants – for free.
$4,615/mo
Rent Zestimate®
Refinance and save
$200/mo
Est. payment
Refinancing to a lower rate could help reduce your monthly payments and save thousands over the life of the loan.
$200/mo
Est. payment
Explore your selling options
Work with a Zillow partner agent
Leverage their expertise and Zillow's premium Showcase listings to get your home seen by more buyers.
Get startedList with your own agent
Get your home in front of millions of buyers by listing it on Zillow.
Learn how to do itSell it yourself
Take full control of how buyers see your home on Zillow by listing For Sale by Owner (FSBO).
List your homeWhat's special
Refined fixturesPrivate saunaHot tubIndustrial-grade ac unitPrivacy of majestic ridgeIn-floor radiant heatCustom anderson windows
Zillow last checked:
Listing updated:
Listed by:
Ann Brower 406-212-9741,
Keller Williams Montana Realty
Bought with:
Chip Njaa, BRO-109187
Keller Williams Montana Realty
Source: Big Sky Country MLS,MLS#: 408566Originating MLS: Big Sky Country MLS
Facts & features
Interior
Bedrooms & bathrooms
- Bedrooms: 4
- Bathrooms: 4
- Full bathrooms: 1
- 3/4 bathrooms: 3
Rooms
- Room types: Dining Room, Garage, Kitchen, Living Room
Primary bedroom
- Level: Main
Bedroom
- Level: Main
Dining room
- Level: Main
Garage
- Level: Main
Kitchen
- Level: Main
Living room
- Level: Main
Heating
- Radiant Floor
Cooling
- Wall/Window Unit(s)
Appliances
- Included: Built-In Oven, Cooktop, Dryer, Dishwasher, Disposal, Microwave, Refrigerator, Wine Cooler, Washer
Features
- Fireplace, Vaulted Ceiling(s), Walk-In Closet(s)
- Flooring: Other, Tile
- Has fireplace: Yes
- Fireplace features: Gas
Interior area
- Total structure area: 3,082
- Total interior livable area: 3,082 sqft
- Finished area above ground: 3,082
Property
Parking
- Total spaces: 2
- Parking features: Detached, Garage, Garage Door Opener
- Garage spaces: 2
- Has uncovered spaces: Yes
Features
- Levels: One
- Stories: 1
- Exterior features: Gravel Driveway
- Has view: Yes
- View description: Farmland, Mountain(s), Southern Exposure, Valley
Lot
- Size: 20.46 Acres
- Features: Adjacent To Public Land
Details
- Parcel number: 0007033413
- Zoning description: Call Listing Agent for Details
- Special conditions: Standard
Construction
Type & style
- Home type: SingleFamily
- Architectural style: Contemporary
- Property subtype: Single Family Residence
Materials
- Wood Siding
Condition
- New construction: No
- Year built: 2019
Details
- Builder name: Stone Alexander Design Firm
Utilities & green energy
- Sewer: Septic Tank
- Water: Well
- Utilities for property: Electricity Connected, Propane, Septic Available, Water Available
Community & HOA
Community
- Security: Security System, Heat Detector, Smoke Detector(s)
- Subdivision: Mill Creek Ridge - Paradise Valley
HOA
- Has HOA: Yes
- Services included: Road Maintenance, Snow Removal
- HOA fee: $200 annually
Location
- Region: Livingston
Financial & listing details
- Annual tax amount: $5,200
- Date on market: 2/24/2026
- Cumulative days on market: 126 days
- Listing terms: Cash,1031 Exchange,3rd Party Financing
- Ownership: Full
- Lease term: See Remarks
- Total actual rent: 10000
- Electric utility on property: Yes
- Road surface type: Gravel
Price history
| Date | Event | Price |
|---|---|---|
| 8/10/2026 | Sold | -- |
Source: Big Sky Country MLS #408566 Report a problem | ||
| 7/29/2026 | Pending sale | $2,899,999$941/sqft |
Source: Big Sky Country MLS #408566 Report a problem | ||
| 7/1/2026 | Contingent | $2,899,999$941/sqft |
Source: Big Sky Country MLS #408566 Report a problem | ||
| 6/16/2026 | Price change | $2,899,999-1.7%$941/sqft |
Source: Big Sky Country MLS #408566 Report a problem | ||
| 6/9/2026 | Price change | $2,949,999-1.7%$957/sqft |
Source: Big Sky Country MLS #408566 Report a problem | ||
| 4/6/2026 | Price change | $2,999,999-6.3%$973/sqft |
Source: Big Sky Country MLS #408566 Report a problem | ||
| 2/24/2026 | Listed for sale | $3,200,000$1,038/sqft |
Source: Big Sky Country MLS #408566 Report a problem | ||
Public tax history
Tax history is unavailable.
Neighborhood: 59047
Nearby homes
- $--4 bd4 ba3k sqft31 Majestic Ridge Trl, Livingston, MT 59047Sold
- $--20.1 acres11 Majestic Ridge Rd, Livingston, MT 59047Sold
- $1,590,3003 bd1 ba1.9k sqft28 Majestic Ridge Trl, Livingston, MT 59047Off Market
- $--20 acresLot 13 Mill Creek Ridge, Livingston, MT 59047Off Market
- $--20.01 acres160 Mill Creek Rd, Livingston, MT 59047Sold
- $2,409,6005 bd5 ba5.2k sqft30 Majestic Ridge Trl, Livingston, MT 59047Off Market
- $1,843,0003 bd3 ba2.3k sqft21 Sandhill Rd, Livingston, MT 59047Off Market
- $--20 acresMill Creek Rd, Livingston, MT 59047Off Market
Nearby schools
GreatSchools rating
- NAArrowhead SchoolGrades: PK-4Distance: 1.9 mi
- NAArrowhead 7-8Grades: 5-8Distance: 1.9 mi
- 5/10Park High SchoolGrades: 9-12Distance: 17.9 mi
- Montana
- Park County
- Pray
- 59047
- 31 Majestic Ridge Trl
