**Multiple offer deadline is Thursday 11/19 at 10am***
On Saratoga Lake, waterfront opportunities are coveted. On Manning Cove Road, they're exceptionally rare as many change hands privately. Set on a quiet, sought-after, private road, this 6-bedroom, 3-bath home offers a rare chance to own 150 feet of direct waterfront on Saratoga Lake. Take in the sunrise from the lakeside sundeck, step out onto the existing dock platform, or enjoy sweeping lake views from the spacious wraparound deck.
The home blends Adirondack character with contemporary design across three levels of living space. Sip your morning coffee out on the deck on warm summer mornings, or enjoy the lake view from the comfort of indoors on the third-floor catwalk above the living room. With six bedrooms, there's plenty of room for overnight guests, and the wraparound deck gives everyone a place to gather for dinner overlooking the water.
Built in 1985, the property features geothermal heating and cooling, newer appliances, and the versatility to serve as either a year-round residence or an exceptional seasonal retreat. Just a short drive from downtown Saratoga Springs and the renowned Saratoga Race Course, the location offers the perfect balance of peaceful waterfront living and convenient access to Saratoga's celebrated dining, entertainment, and racing. You can spend the morning on the lake and be at the track by the afternoon. Make it your year-round home or the place everyone looks forward to coming back to each summer.
Active
$1,599,900
31 Manning Cove Road, Ballston Spa, NY 12020
6beds
2,651sqft
Single Family Residence, Residential
Built in 1985
0.82 Acres Lot
$1,507,500 Zestimate®
$604/sqft
$-- HOA
What's special
Waterfront opportunitiesExisting dock platformSweeping lake viewsSpacious wraparound deckGeothermal heating and coolingLakeside sundeckNewer appliances
- 7 days
- 1,331
- 108
Likely to sell faster than
Zillow last checked:
Listing updated:
Listed by:
KW Platform 518-724-5800,
Robert Saumell Jr. 518-926-8282
Source: Global MLS,MLS#: 202629951
Facts & features
Interior
Bedrooms & bathrooms
- Bedrooms: 6
- Bathrooms: 3
- Full bathrooms: 3
Bedroom
- Level: First
Bedroom
- Level: Second
Bedroom
- Level: Second
Bedroom
- Level: Third
Bedroom
- Level: Third
Bedroom
- Level: Third
Full bathroom
- Level: First
Full bathroom
- Level: Second
Full bathroom
- Level: Third
Entry
- Level: First
Kitchen
- Level: Second
Living room
- Level: Second
Loft
- Level: Third
Utility room
- Level: First
Heating
- Geothermal
Cooling
- Geothermal
Appliances
- Included: Dishwasher, Range, Range Hood, Refrigerator, Washer/Dryer
- Laundry: Upper Level
Features
- Walk-In Closet(s), Built-in Features, Cathedral Ceiling(s), Eat-in Kitchen
- Flooring: Tile, Ceramic Tile, Hardwood
- Doors: Sliding Doors
Interior area
- Total structure area: 1,806
- Total interior livable area: 2,651 sqft
- Finished area above ground: 2,651
- Finished area below ground: 0
Video & virtual tour
Property
Parking
- Total spaces: 4
- Parking features: Off Street, Paved, Attached, Driveway
- Attached garage spaces: 1
- Has uncovered spaces: Yes
Features
- Entry location: First
- Patio & porch: Side Porch, Wrap Around, Deck
- Exterior features: Lighting, Dock
- Has view: Yes
- View description: Lake
- Has water view: Yes
- Water view: Lake
- Waterfront features: Stairway, Lake Front
- Body of water: Saratoga Lake
Lot
- Size: 0.82 Acres
- Features: Level, Private, Views, Cleared, Landscaped, Waterfront
Details
- Parcel number: 414089 205.719
- Special conditions: Standard
Construction
Type & style
- Home type: SingleFamily
- Architectural style: Contemporary,Custom
- Property subtype: Single Family Residence, Residential
Materials
- Cedar
- Foundation: Slab
- Roof: Metal
Condition
- New construction: No
- Year built: 1985
Utilities & green energy
- Sewer: Public Sewer
Community & HOA
Community
- Security: Security System Owned
HOA
- Has HOA: No
Location
- Region: Ballston Spa
Financial & listing details
- Price per square foot: $604/sqft
- Tax assessed value: $1,111,000
- Annual tax amount: $19,718
- Date on market: 11/12/2026
Estimated market value
$1,507,500
$1.43M - $1.58M
$3,505/mo
Price history
| Date | Event | Price |
|---|---|---|
| 11/12/2026 | Listed for sale | $1,599,900$604/sqft |
Source:  Global MLS #202629951 Report a problem | ||
Public tax history
| Year | Property taxes | Tax assessment |
|---|---|---|
| 2025 | -- | $1,111,000 +15% |
| 2024 | -- | $966,000 +10% |
| 2023 | -- | $878,000 +17.1% |
| 2022 | -- | $750,000 |
| 2021 | -- | $750,000 +7.1% |
| 2020 | -- | $700,000 |
| 2019 | -- | $700,000 |
| 2018 | -- | $700,000 |
| 2017 | $15,298 +396.7% | $700,000 +3.7% |
| 2016 | $3,080 +0.6% | $675,000 |
| 2015 | $3,062 +14.9% | $675,000 |
| 2014 | $2,666 | $675,000 |
| 2013 | -- | $675,000 |
| 2012 | -- | $675,000 |
| 2011 | -- | $675,000 |
| 2010 | -- | $675,000 |
| 2009 | -- | $675,000 |
| 2008 | -- | $675,000 +97.7% |
| 2007 | -- | $341,500 |
| 2006 | -- | $341,500 |
| 2005 | -- | $341,500 |
| 2004 | -- | $341,500 +33.4% |
| 2003 | -- | $256,000 |
Find assessor info on the county website
Monthly payment
Climate risks
Neighborhood: 12020
Nearby schools
Schools provided by the listing agent
- High: Ballston Spa
Source: Global MLS. This data may not be complete. We recommend contacting the local school district to confirm school assignments for this home.
Similar homes
- $1,767,0003 bd3 ba3.1k sqft13 Saratoga Farm Road, Malta, NY 12020Active
 MLS ID #202627438, Doreen DeLuca, Listing by: Coldwell Banker Prime Properties. Global MLS
- $954,7004 bd3 ba2.4k sqft39 Catalina Drive, Ballston Spa, NY 12020Active
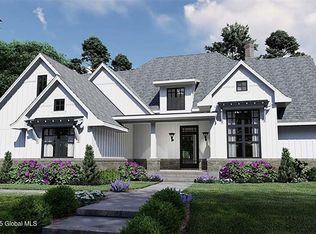 Global MLS
- $849,5004 bd4 ba2.3k sqft7 Cherry Court, Ballston Spa, NY 12020Active
 MLS ID #202630108, Dona Federico, Listing by: eXp Realty. Global MLS
- $1,599,9994 bd5 ba2.9k sqft1 Oak Brook Boulevard, Saratoga Springs, NY 12866Active
 MLS ID #202619844, Coleen Flynn, Listing by: Tailored Real Estate Group. Global MLS
- $1,850,0004 bd4 ba3.3k sqft23 Oak Ridge Boulevard, Saratoga Springs, NY 12866Active
 MLS ID #20266728, Helen Simpson Cheltowski, Listing by: KW Platform. HVCRMLS
