Skip main navigation
Off market
  • Tax assessed value
    $1,515,446

    31 Marble Sands, Newport Beach, CA 92660

    5beds
    4,510sqft
    SingleFamily
    Built in 1999
    7,601 Square Feet Lot
    $-- Zestimate®
    $336/sqft
    $14,673 Estimated rent

    Home value

    Not available

    Estimated sales range

    Not available

    $14,673/mo

    Zestimate® history
    Loading
    Loading...

    Owner options

    List your home for rent

    $14,673/mo

    Rent Zestimate®

    Find your next renter with Zillow Rental Manager. Plus, with online applications, you can quickly screen prospective tenants – for free.

    Learn more

    $14,673/mo

    Rent Zestimate®

    Refinance and save

    $9,831/mo

    Est. payment

    Refinancing to a lower rate could help reduce your monthly payments and save thousands over the life of the loan.

    See today's rates

    $9,831/mo

    Est. payment

    Explore your selling options

    Work with a Zillow partner agent

    Leverage their expertise and Zillow's premium Showcase listings to get your home seen by more buyers.

    Get started

    List with your own agent

    Get your home in front of millions of buyers by listing it on Zillow.

    Learn how to do it

    Sell it yourself

    Take full control of how buyers see your home on Zillow by listing For Sale by Owner (FSBO).

    List your home

    What's special

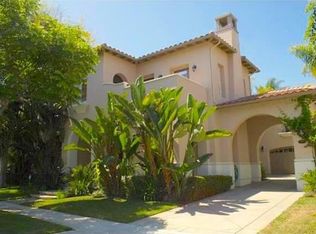
    SPACIOUS HOME WITH APPROX 4,510 SOFT LOCATED TOWARD END OF CUL-DE-SAC FEATURING 5 LARGE BEDROOMS (EACH WITH IT'S OWN BATHROOM & WALK IN CLOSETS!) 5.5 BATHROOMS PLUS A LARGE DOWNSTAIRS OFFICE (COULD BE 6th BEDROOM) ONE BEDROOM IS A SEPARATE BONUS ROOM/CASITA WITH A PRIVATE ENTRANCE OR ACCESSIBLE FROM THE MASTER SUITE COVERED CATWALK! SPACIOUS AND VERY OPEN FLOOR PLAN FEATURES STREAMING NATURAL SUNLIGHT THROUGHOUT WITH GOURMET KITCHEN FEATURING VIKING APPLIANCES, GRANITE COUNTER TOPS AND CENTER ISLAND. OPEN KITCHEN OVERLOOKS BREAKFAST BAR, ROUNDED DINING NOOK, SPACIOUS FAMILY ROOM AND THERE IS A BUTLER'S PANTRY OFF KITCHEN LEADING TO FORMAL DINING ROOM. ENJOY YOUR OWN PRIVATE SPARKLING POOL AND SPA OR USE THE COMMUNITY POOL AND TENNIS COURT! MASTER SUITE FEATURES PRIVATE BALCONY AND A SPRAWLING BATHROOM WITH JETTED BATH TUB, SEPARATE SHOWER, HIS AND HER WALK IN CLOSETS AND DUAL VANITY AREAS. THERE IS MUCH PRIVACY HERE WITH GATED MOTOR COURT LEADING TO 3 CAR GARAGE, BACK YARD AREA AND CASITA ENTRANCE. ENJOY BOTH THE FORMAL AND CASUAL LIFESTYLE WITH FORMAL LIVING AND DINING ROOMS, ROTUNDA ENTRY AND OPEN FAMILY ORIENTATED FLOORPLAN. LOCATED IN THE GUARD GATED COMMUNITY OF BONITA CANYON THIS WYNDOVER BAY HOME BUILT BY TAYLOR WOODROW IS THE PERFECT HOME!!

    This property is not currently displayed as for sale or rent on Zillow. This may be different from what's on other websites or public sources.
    Facts & features

    Interior

    Bedrooms & bathrooms
    • Bedrooms: 5
    • Bathrooms: 6
    • Full bathrooms: 5
    • 1/2 bathrooms: 1
    Heating
    • Forced air, Electric
    Cooling
    • Central
    Appliances
    • Included: Dishwasher, Garbage disposal, Microwave, Range / Oven
    • Laundry: Individual Room, Inside, Gas Dryer Hookup
    Features
    • Recessed Lighting, Wired for Sound, Balcony, Granite Counters, Open Floorplan
    • Flooring: Carpet, Hardwood
    • Windows: Plantation Shutters
    • Has fireplace: Yes
    • Fireplace features: Living Room, Family Room, Wood Burning
    • Common walls with other units/homes: No Common Walls
    Interior area
    • Total interior livable area: 4,510 sqft

    Property

    Parking
    • Total spaces: 3
    • Parking features: Garage - Attached
    Features
    • Levels: Two
    • Patio & porch: Concrete
    • Pool features: In Ground, Private, Association
    • Spa features: In Ground
    Lot
    • Size: 7,601 Square Feet
    • Features: Front Yard, Cul-De-Sac, Planned Unit Development, Lot 6500-9999, Level
    Details
    • Additional structures: Guest House Attached
    • Parcel number: 45872515
    • Special conditions: Standard

    Construction

    Type & style
    • Home type: SingleFamily
    • Architectural style: Colonial, Georgian
    Condition
    • Year built: 1999

    Utilities & green energy

    • Electric: 220 Volts in Garage
    • Water: Public
    • Utilities for property: Sewer Connected
    Green energy
    • Water conservation: Water-Smart Landscaping

    Community & HOA

    HOA
    • Has HOA: Yes
    • Amenities included: Pool
    • HOA fee: $350 monthly
    Location
    • Region: Newport Beach

    Financial & listing details

    • Price per square foot: $336/sqft
    • Tax assessed value: $1,515,446
    • Annual tax amount: $19,254

    Price history

    DateEventPrice
    12/29/1999Sold$986,000$219/sqft
    Source: Public Record Report a problem

    Public tax history

    YearProperty taxesTax assessment
    2025$19,254 +1.8%$1,515,446 +2%
    2024$18,910 +2.6%$1,485,732 +2%
    2023$18,427 +1.9%$1,456,600 +2%
    2022$18,077 +2%$1,428,040 +2%
    2021$17,716 +1.4%$1,400,040 +1%
    2020$17,480 $1,385,685 +2%
    2019$17,480 +2.1%$1,358,515 +2%
    2018$17,127 +1.5%$1,331,878 +2%
    2017$16,868 $1,305,763 +2%
    2016$16,868 +2.2%$1,280,160 +1.5%
    2015$16,498 +3.5%$1,260,931 +2%
    2014$15,947 $1,236,232 +0.5%
    2013-- $1,230,645 +2%
    2012-- $1,206,515 +2%
    2011-- $1,182,858 +0.8%
    2010-- $1,174,018 -0.2%
    2009-- $1,176,808 +2%
    2008-- $1,153,734 +2%
    2007-- $1,131,112 +2%
    2006-- $1,108,934 +2%
    2005-- $1,087,191 +2%
    2004-- $1,065,874 +1.9%
    2003-- $1,046,339 +2%
    2002-- $1,025,823 +2%
    2001$13,186 -2.8%$1,005,709 +2%
    2000$13,572 $985,990
    Find assessor info on the county website

    Neighborhood: 92660

    Nearby schools

    GreatSchools rating
    Schools provided by the listing agent
    • District: Newport Mesa Unified

    Source: The MLS. This data may not be complete. We recommend contacting the local school district to confirm school assignments for this home.

    Get pre-qualified for a loan
    At Zillow Home Loans, we can pre-qualify you in as little as 5 minutes with no impact to your credit score.

    An equal housing lender. NMLS #10287.
