Welcome to Eagle's Nest #28 in beautiful Mt. Crested Butte! This spacious and modern townhome was updated throughout with new lighting, paint, flooring and more. Located in the highly coveted lower level of the Eagle's Nest Townhomes, this residence can't be beat. The luxurious kitchen has clean white cabinets, stone countertops, tile backsplash and stainless appliances with an open and large peninsula for overflow dining. The dining area is just off the kitchen with space for friends and family. You will love the built in storage cabinet with an additional counter space adjacent to the kitchen and the large closet. The half bathroom is just off the kitchen and features a beautiful full tile accent wall. The living room is centered around the built-in electric fireplace and showcases great mountain views! You might spend all of your time on the balcony taking in the epic views of Whiterock Mountain and enjoy watching the skiers come down the mountain with the direct views of the ski area. Head upstairs to the primary suite with a private balcony and even better views! The vaulted ceilings make the space feel massive yet it is cozy at the same time. The beautiful bathroom was totally updated with all new tile, walk-in shower, vanity and lighting. The second bedroom is tucked on the back of the unit and offers lots of space for a king bed and work space if necessary. The second bathroom is shared in the hallway with the third bedroom and also has been completely remodeled. The Toto heated and digital toilet will be a hit for everyone! Upstairs is the private third bedroom which is perfectly suited as a bunk room or guest room. This townhome is offered fully furnished and turn-key! Don't miss the attached one car garage, laundry room with new machines and extra storage. This location can't be beat as it is walking distance to the lifts or you can use the on demand First Tracks service to pick you up at your door and whisk you to the base or into town. Once you're back from skiing or hiking, take in the views from the hot tub and soak your tired muscles. This is a great property that truly needs no updates or changes to make you comfortable. Just bring your skis, hiking boots and bikes!
Sold cren member
$835,000
31 Marcellina Lane #28, Mt. Crested Butte, CO 81225
3beds
1,191sqft
Townhouse
Built in 1980
-- sqft lot
$879,100 Zestimate®
$701/sqft
$4,284 Estimated rent
Home value
$879,100
$809,000 - $958,000
$4,284/mo
Zestimate® history
Owner options
List your home for rent
$4,284/mo
Rent Zestimate®
Find your next renter with Zillow Rental Manager. Plus, with online applications, you can quickly screen prospective tenants – for free.
$4,284/mo
Rent Zestimate®
Refinance and save
$4,655/mo
Est. payment
Refinancing to a lower rate could help reduce your monthly payments and save thousands over the life of the loan.
$4,655/mo
Est. payment
Explore your selling options
Work with a Zillow partner agent
Leverage their expertise and Zillow's premium Showcase listings to get your home seen by more buyers.
Get startedList with your own agent
Get your home in front of millions of buyers by listing it on Zillow.
Learn how to do itSell it yourself
Take full control of how buyers see your home on Zillow by listing For Sale by Owner (FSBO).
List your homeWhat's special
Zillow last checked:
Listing updated:
Listed by:
Jesse Ebner C:970-901-2922,
Signature Properties Ebner & Associates, LLC
Bought with:
Jenna May
Bluebird Real Estate, LLC
Source: CREN,MLS#: 812422
Facts & features
Interior
Bedrooms & bathrooms
- Bedrooms: 3
- Bathrooms: 3
- Full bathrooms: 1
- 3/4 bathrooms: 1
- 1/2 bathrooms: 1
Primary bedroom
- Level: Upper
Dining room
- Features: Kitchen Bar, Kitchen/Dining
Heating
- Electric Baseboard, Fireplace(s)
Appliances
- Included: Dishwasher, Disposal, Dryer, Exhaust Fan, Microwave, Range, Refrigerator, Washer
- Laundry: W/D Hookup
Features
- Wired/Cable TV, All Furnishings, Vaulted Ceiling(s)
- Flooring: Carpet-Partial, Tile
- Windows: Window Coverings, Double Pane Windows
- Has fireplace: Yes
- Fireplace features: Living Room
- Furnished: Yes
Interior area
- Total structure area: 1,191
- Total interior livable area: 1,191 sqft
Property
Parking
- Total spaces: 1
- Parking features: Attached Garage, Garage Door Opener
- Attached garage spaces: 1
Features
- Levels: Three Or More
- Stories: 3
- Exterior features: Balcony
- Has view: Yes
- View description: Mountain(s), Valley
Details
- Parcel number: 317726116013
- Zoning description: Residential Single Family
Construction
Type & style
- Home type: Townhouse
- Architectural style: Other
- Property subtype: Townhouse
Materials
- Wood, Wood Frame, Stone, Wood Siding
- Foundation: Concrete Perimeter, Slab
- Roof: Metal
Condition
- New construction: No
- Year built: 1980
Utilities & green energy
- Sewer: Public Sewer
- Water: Public
- Utilities for property: Cable Connected, Electricity Connected, Internet, Phone - Cell Reception
Community & HOA
Community
- Subdivision: None
HOA
- Has HOA: Yes
- HOA name: Eagle's Nest
Location
- Region: Mount Crested Butte
Financial & listing details
- Price per square foot: $701/sqft
- Tax assessed value: $833,460
- Annual tax amount: $5,097
- Date on market: 4/10/2024
- Electric utility on property: Yes
- Road surface type: Paved
Price history
| Date | Event | Price |
|---|---|---|
| 9/4/2024 | Sold | $835,000-1.8%$701/sqft |
Source:  CREN #812422 Report a problem CREN #812422 Report a problem | ||
| 8/11/2024 | Contingent | $850,000$714/sqft |
Source: CREN #812422 Report a problem | ||
| 7/18/2024 | Price change | $850,000-3.4%$714/sqft |
Source: CREN #812422 Report a problem | ||
| 4/10/2024 | Listed for sale | $880,000+29%$739/sqft |
Source: CREN #812422 Report a problem | ||
| 1/13/2021 | Sold | $682,000+1%$573/sqft |
Source: Public Record Report a problem | ||
| 12/2/2020 | Pending sale | $675,000$567/sqft |
Source: LIV Sotheby's International Realty #776734 Report a problem | ||
| 11/27/2020 | Listed for sale | $675,000+40.6%$567/sqft |
Source: LIV Sotheby's International Realty #776734 Report a problem | ||
| 5/31/2019 | Sold | $480,000-5%$403/sqft |
Source: Public Record Report a problem | ||
| 5/24/2019 | Pending sale | $505,000$424/sqft |
Source: Coldwell Banker Mountain Properties #757725 Report a problem | ||
| 5/20/2019 | Listed for sale | $505,000+65.8%$424/sqft |
Source: Coldwell Banker Mountain Properties #757725 Report a problem | ||
| 10/24/2016 | Sold | $304,500$256/sqft |
Source: Public Record Report a problem | ||
Public tax history
| Year | Property taxes | Tax assessment |
|---|---|---|
| 2025 | $5,258 +3.1% | $52,090 -27.6% |
| 2024 | $5,097 +61.5% | $71,920 +0.4% |
| 2023 | $3,157 +10.6% | $71,600 +98.1% |
| 2022 | $2,854 +20.5% | $36,140 -2.8% |
| 2021 | $2,369 | $37,190 +23.7% |
| 2020 | $2,369 +37.8% | $30,070 -0.7% |
| 2019 | $1,719 | $30,280 +42.3% |
| 2018 | $1,719 | $21,280 |
| 2017 | $1,719 +169% | $21,280 +22.8% |
| 2015 | $639 | $17,330 +7.6% |
| 2014 | -- | $16,110 |
| 2013 | -- | $16,110 -12.6% |
| 2012 | -- | $18,440 |
| 2011 | -- | $18,440 -29.3% |
| 2010 | -- | $26,070 |
| 2009 | -- | $26,070 |
Find assessor info on the county website
Neighborhood: 81225
Nearby homes
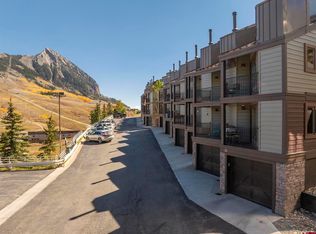
- $759,5003 bd3 ba1.1k sqft31 Marcellina Ln #25, Crested Butte, CO 81225Sold
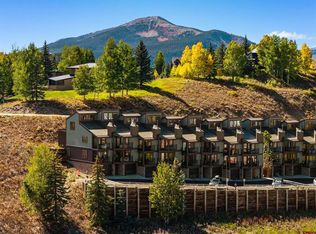
- $749,5003 bd3 ba1.1k sqft31 Marcellina Ln UNIT 38, Crested Butte, CO 81225Sold
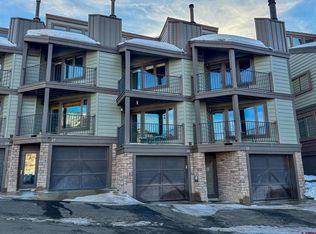
- $832,5003 bd3 ba1.1k sqft31 Marcellina Ln #26, Crested Butte, CO 81225Sold
- $843,6003 bd3 ba1.1k sqft29 Marcellina Ln #32, MT CRESTED BUTTE, CO 81225Off Market
- $--0.29 Acres6 Morning Glory, Mt. Crested Butte, CO 81225Off Market
- $217,770-- bd-- ba-- sqft31 Marcellina Ln UNIT 34, Crested Butte, CO 81225Off Market
- $843,5003 bd3 ba1.1k sqft31 Marcellina Ln #17, Mount Crested Butte, CO 81225Off Market
- $913,7003 bd3 ba1.1k sqft31 Marcellina Ln UNIT 20, Mount Crested Butte, CO 81225Off Market
Nearby schools
GreatSchools rating
- 9/10Crested Butte Elementary SchoolGrades: K-5Distance: 2.5 mi
- 6/10Gunnison Middle SchoolGrades: 6-8Distance: 24 mi
- 4/10Gunnison High SchoolGrades: 9-12Distance: 24.4 mi
Schools provided by the listing agent
- Elementary: Crested Butte Community K-12
- Middle: Crested Butte Community K-12
- High: Crested Butte Community K-12
Source: CREN. This data may not be complete. We recommend contacting the local school district to confirm school assignments for this home.


Get pre-qualified for a loan
At Zillow Home Loans, we can pre-qualify you in as little as 5 minutes with no impact to your credit score.An equal housing lender. NMLS #10287.
- Colorado
- Gunnison County
- Mount Crested Butte
- 81225
- 31 Marcellina Lane Unit 28
Nearby cities
Nearby zip codes
Other Mount Crested Butte Topics
- Apartments for Rent in 81225
- Houses for Sale in 81225
- Houses for Rent in 81225
- 81225 Real Estate
- Mount Crested Butte Condos
- Houses for Sale in Mount Crested Butte
- Newest Listings in Mount Crested Butte
- Mount Crested Butte Home Values
- Mount Crested Butte Real Estate Agents
- Mount Crested Butte Refinance
- Mount Crested Butte Mortgage Rates
