Skip main navigation
Closed
  • Listed by: BHHS Verani Moultonborough
    Bought with: BHHS Verani Moultonborough
    $388,700

    31 Margarets Way, Ossipee, NH 03864

    3beds
    1,493sqft
    Manufactured Home
    Built in 2023
    -- sqft lot
    $388,700 Zestimate®
    $260/sqft
    $2,495 Estimated rent

    Home value

    $388,700

    $361,000 - $416,000

    $2,495/mo

    Zestimate® history
    Loading
    Loading...

    Owner options

    List your home for rent

    $2,495/mo

    Rent Zestimate®

    Find your next renter with Zillow Rental Manager. Plus, with online applications, you can quickly screen prospective tenants – for free.

    Learn more

    $2,495/mo

    Rent Zestimate®

    Refinance and save

    $2,412/mo

    Est. payment

    Refinancing to a lower rate could help reduce your monthly payments and save thousands over the life of the loan.

    See today's rates

    $2,412/mo

    Est. payment

    Explore your selling options

    Work with a Zillow partner agent

    Leverage their expertise and Zillow's premium Showcase listings to get your home seen by more buyers.

    Get started

    List with your own agent

    Get your home in front of millions of buyers by listing it on Zillow.

    Learn how to do it

    Sell it yourself

    Take full control of how buyers see your home on Zillow by listing For Sale by Owner (FSBO).

    List your home

    What's special

    Close to shoppingSnowmobile trailsDuncan lake beachHuge en-suite bathroomSpacious master suiteWalk-in closetDouble-sink vanity

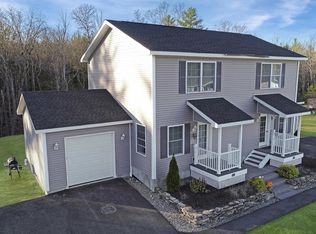
    BRAND NEW! Have you been searching for a low-maintenance single-level home? Well, look no further because here it is! This 3-bed 2-bath manufactured ranch with an attached single-car garage is conveniently located only minutes from Route 16, close to shopping, local restaurants, Duncan Lake beach, hiking and snowmobile trails, golf course, skiing and other area attractions. Roomy and quality-built, with many fine finishes, this home is a fantastic value. Beautiful open-concept kitchen offers lots of cabinet space with quartz countertops and a farmer's sink, a butler's pantry, and stainless steel appliances. Sunny living room greets you with a lovely fireplace for chilly winter nights and central air for hot summer days. Spacious master suite has a walk-in closet and a huge en-suite bathroom with a double-sink vanity. Schedule your tour and come see for yourself what Frenchman's Brook has to offer!

    This property is off market, which means it's not currently listed for sale or rent on Zillow. This may be different from what's available on other websites or public sources.
    Zillow last checked:

    Listing updated:

    Listed by:

    Vicky Galkina,

    BHHS Verani Moultonborough Phone:207-228-3881

    Bought with:

    Vicky Galkina

    BHHS Verani Moultonborough

    Source: PrimeMLS,MLS#: 4953899MLS Logo

    Facts & features

    Interior

    Bedrooms & bathrooms
    • Bedrooms: 3
    • Bathrooms: 2
    • Full bathrooms: 1
    • 3/4 bathrooms: 1
    Heating
    • Propane, Forced Air
    Cooling
    • Central Air
    Appliances
    • Included: Dishwasher, Range Hood, Refrigerator, Gas Stove, Electric Water Heater
    • Laundry: Laundry Hook-ups, 1st Floor Laundry
    Features
    • Ceiling Fan(s), Dining Area, Kitchen Island, Primary BR w/ BA, Walk-in Pantry
    • Flooring: Carpet, Vinyl
    • Windows: Screens, ENERGY STAR Qualified Windows
    • Basement: Slab
    • Number of fireplaces: 1
    • Fireplace features: 1 Fireplace
    Interior area
    • Total structure area: 1,493
    • Total interior livable area: 1,493 sqft
    • Finished area above ground: 1,493
    • Finished area below ground: 0

    Property

    Parking
    • Total spaces: 1
    • Parking features: Paved, Auto Open, Direct Entry, Driveway, Attached
    • Garage spaces: 1
    • Has uncovered spaces: Yes
    Features
    • Levels: One
    • Stories: 1
    • Exterior features: Trash
    • Body of water: Duncan Lake
    Lot
    • Features: Landscaped, Level, Open Lot, Subdivided, Trail/Near Trail, Walking Trails, Wooded, Abuts Conservation, Near Golf Course, Near Paths, Near Shopping, Near Snowmobile Trails, Neighborhood, Near ATV Trail
    Details
    • Zoning description: RURAL

    Construction

    Type & style
    • Home type: MobileManufactured
    • Architectural style: Ranch
    • Property subtype: Manufactured Home
    Materials
    • Vinyl Siding
    • Foundation: Concrete Slab
    • Roof: Architectural Shingle
    Condition
    • New construction: Yes
    • Year built: 2023

    Utilities & green energy

    • Electric: 100 Amp Service
    • Sewer: Leach Field, Septic Tank
    • Utilities for property: Phone, Cable, Propane, Underground Utilities

    Community & neighborhood

    Security
    • Security features: Carbon Monoxide Detector(s), Smoke Detector(s)
    Location
    • Region: Ossipee
    • Subdivision: Frenchman's Brook

    HOA & financial

    Other financial information
    • Additional fee information: Fee: $190

    Other

    Other facts
    • Road surface type: Paved

    Price history

    DateEventPrice
    6/30/2023Sold$362,500$243/sqft
    Source: PrimeMLS #4953899 Report a problem
    6/16/2023Pending sale$362,500$243/sqft
    Source: Berkshire Hathaway HomeServices Verani Realty #4953899 Report a problem
    6/16/2023Price change$362,500+10.2%$243/sqft
    Source: PrimeMLS #4953899 Report a problem
    6/6/2023Pending sale$329,000$220/sqft
    Source: Berkshire Hathaway HomeServices Verani Realty #4953899 Report a problem
    1/25/2023Listed for sale$329,000$220/sqft
    Source: Berkshire Hathaway HomeServices Verani Realty #4941553 Report a problem

    Public tax history

    Tax history is unavailable.

    Neighborhood: 03864

    Nearby schools

    GreatSchools rating
    Schools provided by the listing agent
    • Elementary: Ossipee Central Elementary Sch
    • Middle: Kingswood Regional Middle
    • High: Kingswood Regional High School
    • District: Governor Wentworth Regional

    Source: PrimeMLS. This data may not be complete. We recommend contacting the local school district to confirm school assignments for this home.

    Sell for more on Zillow
    Get a Zillow Showcase℠ listing at no additional cost and you could sell for .
    $388,700
    2% more
    +$7,774
    With Zillow Showcase(estimated)
    $396,474