Step inside this immaculate Deerfield model and you won't be disappointed. As you enter the home, this coveted layout boasts a bonus room to your left that can be used as a guest room, home office or just extra living space. Hardwood flooring throughout, open concept formal living room and dining area. The eat in kitchen has 42in cabinets, granite counters, additional area for a table and chairs to enjoy the sun shining through the upgraded bow window. There are custom built-ins in the family room, gas fireplace and sliders opening to your patio area. Perfect for enjoying the outdoors equipped with a retractable awning on those extra sunny, hot days. There is a guest room and hall bathroom with tile, laundry room and attached 2 car garage. The master suite has tray ceilings, 2 walk in closets, and full-sized master bathroom with soaking tub. Freshly painted and waiting for you to turn the key! Original owner proudly maintained this home. New hot water heater 2016- Being Sold AS IS.
Sold for $445,900
$445,900
31 Marigold Cir, Egg Harbor Township, NJ 08234
2beds
--sqft
Ranch
Built in ----
6,600 Square Feet Lot
$487,500 Zestimate®
$--/sqft
$2,964 Estimated rent
Home value
$487,500
$429,000 - $556,000
$2,964/mo
Zestimate® history
Owner options
List your home for rent
$2,964/mo
Rent Zestimate®
Find your next renter with Zillow Rental Manager. Plus, with online applications, you can quickly screen prospective tenants – for free.
$2,964/mo
Rent Zestimate®
Refinance and save
$3,151/mo
Est. payment
Refinancing to a lower rate could help reduce your monthly payments and save thousands over the life of the loan.
$3,151/mo
Est. payment
Explore your selling options
Work with a Zillow partner agent
Leverage their expertise and Zillow's premium Showcase listings to get your home seen by more buyers.
Get startedList with your own agent
Get your home in front of millions of buyers by listing it on Zillow.
Learn how to do itSell it yourself
Take full control of how buyers see your home on Zillow by listing For Sale by Owner (FSBO).
List your homeWhat's special
Gas fireplaceTray ceilingsSoaking tubBonus roomDining areaMaster suiteCustom built-ins
Zillow last checked:
Listing updated:
Listed by:
CHRISTINE CASTELLANI 609-432-5133,
BALSLEY/LOSCO
Bought with:
LISA ALPER-RUSSO, 1867428
Source: SJSRMLS,MLS#: 593893
Facts & features
Interior
Bedrooms & bathrooms
- Bedrooms: 2
- Bathrooms: 2
- Full bathrooms: 2
Rooms
- Room types: Den/TV Room, Dining Area, Laundry
Heating
- Forced Air, Natural Gas
Cooling
- Ceiling Fan(s), Central Air
Appliances
- Included: Dishwasher, Disposal, Dryer, Gas Stove, Microwave, Refrigerator, Washer
Features
- Carbon Monoxide Detector, Kitchen Island, Walk-In Closet(s), Eat-in Kitchen, Pantry
- Flooring: Hardwood, Tile, W/W Carpet
- Windows: Blinds, Shades
- Basement: Slab
- Attic: Storage
- Has fireplace: Yes
- Fireplace features: Built-In, Family Room, Gas Log
Property
Parking
- Total spaces: 2
- Parking features: Attached Garage, Auto Door Opener, Garage
- Attached garage spaces: 2
Features
- Patio & porch: Patio
- Exterior features: Patio, Sprinkler System
Lot
- Size: 6,600 Square Feet
- Dimensions: 55 x 120
Details
- Parcel number: 146
Construction
Type & style
- Home type: SingleFamily
- Architectural style: Ranch
- Property subtype: Ranch
Materials
- Vinyl
- Foundation: Slab
Condition
- New construction: No
Utilities & green energy
- Sewer: Private Sewer
- Water: Private
Community & HOA
Community
- Security: Carbon Monoxide Detector(s), Smoke/Fire Alarm
- Subdivision: Village Grande at English Mill
Location
- Region: Egg Harbor Township
Financial & listing details
- Tax assessed value: $235,200
- Annual tax amount: $7,889
- Date on market: 3/7/2025
- Date available: 03/07/2025
- Inclusions: Blinds, Shades
Price history
| Date | Event | Price |
|---|---|---|
| 5/29/2025 | Sold | $445,900 |
Source:  SJSRMLS #593893 Report a problem SJSRMLS #593893 Report a problem | ||
| 5/19/2025 | Pending sale | $445,900 |
Source: SJSRMLS #593893 Report a problem | ||
| 4/10/2025 | Price change | $445,900-3% |
Source: SJSRMLS #593893 Report a problem | ||
| 3/7/2025 | Listed for sale | $459,900+71.5% |
Source: SJSRMLS #593893 Report a problem | ||
| 3/27/2007 | Sold | $268,090 |
Source: Public Record Report a problem | ||
Public tax history
| Year | Property taxes | Tax assessment |
|---|---|---|
| 2025 | $7,889 | $235,200 |
| 2024 | $7,889 +0.2% | $235,200 |
| 2023 | $7,875 -0.4% | $235,200 |
| 2022 | $7,907 +1.8% | $235,200 |
| 2021 | $7,764 +2.8% | $235,200 |
| 2020 | $7,552 +2.2% | $235,200 |
| 2019 | $7,390 | $235,200 |
| 2018 | $7,390 +0.4% | $235,200 |
| 2017 | $7,364 +9.6% | $235,200 |
| 2016 | $6,719 -1.6% | $235,200 |
| 2015 | $6,830 +3.2% | $235,200 |
| 2014 | $6,616 +14.8% | $235,200 |
| 2013 | $5,763 +3.1% | $235,200 +72.6% |
| 2012 | $5,590 +3% | $136,300 |
| 2011 | $5,425 -14.9% | $136,300 |
| 2010 | $6,378 +2.3% | $136,300 -18.6% |
| 2009 | $6,234 +4.1% | $167,400 |
| 2008 | $5,991 | $167,400 |
Find assessor info on the county website
Neighborhood: 08234
Nearby homes
- $504,600-- bd-- ba2.5k sqft33 Marigold Cir, Egg Harbor Township, NJ 08234Off Market
- $477,1002 bd3 ba2.3k sqft29 Marigold Cir, Egg Harbor Township, NJ 08234Off Market
- $425,8002 bd2 ba1.8k sqft348 Sunflower Dr, Egg Harbor Township, NJ 08234Off Market
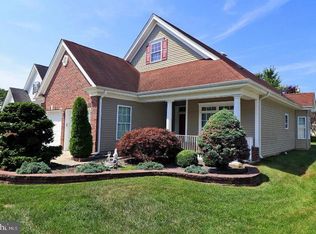
- $502,400-- bd-- ba2.4k sqft35 Marigold Cir, Egg Harbor Township, NJ 08234Off Market
- $465,900-- bd-- ba2k sqft350 Sunflower Dr, Egg Harbor Township, NJ 08234Off Market
- $425,0002 bd2 ba2k sqft346 Sunflower Dr, Egg Harbor Township, NJ 08234Sold
- $441,600-- bd-- ba1.8k sqft27 Marigold Cir, Egg Harbor Township, NJ 08234Off Market
- $425,0002 bd2 ba-- sqft24 Marigold Cir, Egg Harbor Township, NJ 08234Sold
Nearby schools
GreatSchools rating
- 5/10E H Slaybaugh Elementary SchoolGrades: PK-3Distance: 1.6 mi
- 5/10Alder Ave Middle SchoolGrades: 6-8Distance: 1.8 mi
- 5/10Egg Harbor Twp High SchoolGrades: 9-12Distance: 0.2 mi
Get a cash offer in 3 minutes
Find out how much your home could sell for in as little as 3 minutes with a no-obligation cash offer.
Estimated market value
$487,500
Get a cash offer in 3 minutes
Find out how much your home could sell for in as little as 3 minutes with a no-obligation cash offer.
Estimated market value
$487,500
- New Jersey
- Atlantic County
- Egg Harbor Township
- 08234
- 31 Marigold Cir
Nearby cities
Nearby zip codes
Other Egg Harbor Township Topics
- Apartments for Rent in 08234
- Houses for Sale in 08234
- Houses for Rent in 08234
- 08234 Real Estate
- Egg Harbor Township Condos
- Houses for Sale in Egg Harbor Township
- Newest Listings in Egg Harbor Township
- Egg Harbor Township Home Values
- Egg Harbor Township Real Estate Agents
- Egg Harbor Township Refinance
- Egg Harbor Township Mortgage Rates
