Tucked away down a whimsical tree-lined path, this townhouse pairs its private setting with the nearly unheard-of luxury of three distinct outdoor spaces. Standout features include a sunset roof deck, outdoor patio, skylit primary suite, and the rare urban premium of garage parking. The main level unfolds in a front-to-back layout with mudroom/half bath, soaring ceilings, an open kitchen with breakfast bar, a vented Thermador range, and a substantial walk-in pantry. Beyond the dining area, a sunlit living room centers on floor-to-ceiling windows capturing greenery and a wood-burning fireplace. The upper levels are thoughtfully separated: the second floor hosts two bedrooms with custom built-ins and laundry, while the top level is reserved for a sunlit primary suite with a walk-in closet, skylights, and a flexible office area. Ideally located in the Central-Inman-Kendall triangle, this home offers rare seclusion just moments from two Red Line stops, MIT, and Harvard.
Sold for $1,675,000
$1,675,000
31 Market St #B, Cambridge, MA 02139
3beds
1,445sqft
Condominium, Townhouse
Built in 1987
-- sqft lot
$1,678,900 Zestimate®
$1,159/sqft
$4,952 Estimated rent
Home value
$1,678,900
$1.56M - $1.80M
$4,952/mo
Zestimate® history
Owner options
List your home for rent
$4,952/mo
Rent Zestimate®
Find your next renter with Zillow Rental Manager. Plus, with online applications, you can quickly screen prospective tenants – for free.
$4,952/mo
Rent Zestimate®
Refinance and save
$8,791/mo
Est. payment
Refinancing to a lower rate could help reduce your monthly payments and save thousands over the life of the loan.
$8,791/mo
Est. payment
Explore your selling options
Work with a Zillow partner agent
Leverage their expertise and Zillow's premium Showcase listings to get your home seen by more buyers.
Get startedList with your own agent
Get your home in front of millions of buyers by listing it on Zillow.
Learn how to do itSell it yourself
Take full control of how buyers see your home on Zillow by listing For Sale by Owner (FSBO).
List your homeWhat's special
Wood-burning fireplaceFlexible office areaOutdoor patioTree-lined pathFront-to-back layoutSunset roof deckSkylit primary suite
Zillow last checked:
Listing updated:
Listed by:
Currier, Lane & Young 617-871-9190,
Compass 617-303-0067
Bought with:
Chuck Silverston Team
Gibson Sotheby's International Realty
Source: MLS PIN,MLS#: 73514008
Facts & features
Interior
Bedrooms & bathrooms
- Bedrooms: 3
- Bathrooms: 2
- Full bathrooms: 1
- 1/2 bathrooms: 1
Primary bedroom
- Level: Third
Bedroom 2
- Level: Second
Bedroom 3
- Level: Second
Bathroom 1
- Features: Bathroom - Half
- Level: First
Bathroom 2
- Level: Second
Dining room
- Level: First
Kitchen
- Level: First
Living room
- Level: First
Office
- Level: Third
Heating
- Baseboard
Cooling
- Ductless
Appliances
- Included: Range, Dishwasher, Disposal, Microwave, Refrigerator, Washer, Dryer, Range Hood
- Laundry: Second Floor, In Unit
Features
- Home Office
- Flooring: Tile, Hardwood
- Doors: Insulated Doors
- Windows: Insulated Windows
- Has basement: No
- Number of fireplaces: 1
- Common walls with other units/homes: 2+ Common Walls
Interior area
- Total structure area: 1,445
- Total interior livable area: 1,445 sqft
- Finished area above ground: 1,445
Property
Parking
- Total spaces: 1
- Parking features: Under, On Street
- Attached garage spaces: 1
- Has uncovered spaces: Yes
Features
- Patio & porch: Porch, Deck - Composite, Patio
- Exterior features: Porch, Deck - Composite, Patio, Garden
Details
- Parcel number: 402402
- Zoning: res
Construction
Type & style
- Home type: Townhouse
- Property subtype: Condominium, Townhouse
Materials
- Frame
- Roof: Shingle
Condition
- Year built: 1987
Utilities & green energy
- Sewer: Public Sewer
- Water: Public
- Utilities for property: for Gas Range
Community & HOA
Community
- Features: Public Transportation, Shopping, Park, T-Station, University
HOA
- Services included: Insurance, Maintenance Structure, Reserve Funds
- HOA fee: $300 monthly
Location
- Region: Cambridge
Financial & listing details
- Price per square foot: $1,159/sqft
- Tax assessed value: $1,570,600
- Annual tax amount: $7,264
- Date on market: 6/28/2026
Price history
| Date | Event | Price |
|---|---|---|
| 6/17/2026 | Sold | $1,675,000+9.8%$1,159/sqft |
Source: MLS PIN #73514008 Report a problem | ||
| 5/6/2026 | Listed for sale | $1,525,000+7.5%$1,055/sqft |
Source: MLS PIN #73514008 Report a problem | ||
| 5/27/2021 | Sold | $1,418,000+30.7%$981/sqft |
Source: Public Record Report a problem | ||
| 4/19/2021 | Pending sale | $1,085,000$751/sqft |
Source: MLS PIN #72810644 Report a problem | ||
| 4/14/2021 | Contingent | $1,085,000$751/sqft |
Source: MLS PIN #72810644 Report a problem | ||
| 4/7/2021 | Listed for sale | $1,085,000+30.3%$751/sqft |
Source: MLS PIN #72810644 Report a problem | ||
| 6/8/2015 | Sold | $832,500+4.2%$576/sqft |
Source: Public Record Report a problem | ||
| 3/31/2015 | Pending sale | $799,000$553/sqft |
Source: ePlace #71806261 Report a problem | ||
| 3/25/2015 | Listed for sale | $799,000+179.9%$553/sqft |
Source: ePlace #71806261 Report a problem | ||
| 5/31/2014 | Listing removed | $4,500$3/sqft |
Source: ePlace #71684487 Report a problem | ||
| 5/20/2014 | Listed for rent | $4,500$3/sqft |
Source: ePlace #71684487 Report a problem | ||
| 6/1/1999 | Sold | $285,500+48.7%$198/sqft |
Source: Public Record Report a problem | ||
| 3/19/1999 | Sold | $192,000-3.3%$133/sqft |
Source: Public Record Report a problem | ||
| 3/2/1998 | Sold | $198,639$137/sqft |
Source: Public Record Report a problem | ||
Public tax history
| Year | Property taxes | Tax assessment |
|---|---|---|
| 2025 | $9,511 +10.8% | $1,497,800 +3.3% |
| 2024 | $8,581 +6.6% | $1,449,500 +5.5% |
| 2023 | $8,050 +8.6% | $1,373,800 +9.7% |
| 2022 | $7,412 +4.3% | $1,252,000 +3.1% |
| 2021 | $7,107 +8.2% | $1,214,900 +6.4% |
| 2020 | $6,566 +4.1% | $1,141,900 +7.5% |
| 2019 | $6,308 +3.6% | $1,061,900 +9.7% |
| 2018 | $6,087 +4% | $967,800 +7.3% |
| 2017 | $5,855 +29.7% | $902,200 +39.7% |
| 2016 | $4,516 +2% | $646,000 +14.1% |
| 2015 | $4,428 +3% | $566,300 +10.4% |
| 2014 | $4,297 +2.8% | $512,800 +6.2% |
| 2013 | $4,180 +3.1% | $482,700 +1% |
| 2012 | $4,053 +3.9% | $478,000 |
| 2011 | $3,900 +5.7% | $478,000 |
| 2010 | $3,690 +2.1% | $478,000 |
| 2009 | $3,614 +1.8% | $478,000 -0.9% |
| 2008 | $3,550 -2.5% | $482,400 -0.9% |
| 2007 | $3,640 | $486,600 |
Find assessor info on the county website
Neighborhood: The Port - Area 4
Nearby homes
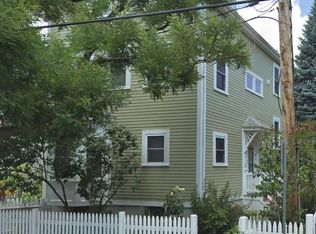
- $1,269,9003 bd2 ba1.4k sqft31 Market St #A, Cambridge, MA 02139Off Market
- $1,116,5002 bd2 ba1.3k sqft31 Market St #C, Cambridge, MA 02139Off Market
- $1,605,0003 bd3 ba1.3k sqft31 Market St #D, Cambridge, MA 02139Sold

- $1,414,5003 bd2 ba1.5k sqft283 Windsor St, Cambridge, MA 02139Off Market

- $---- bd-- ba-- sqft283 Windsor St #2BDRS, Cambridge, MA 02139Off Market
- $2,137,3003 bd2 ba1.8k sqft33 Market St, Cambridge, MA 02139Off Market
- $1,588,9005 bd3 ba2k sqft29 Market St, Cambridge, MA 02139Off Market
- $--2 bd1 ba875 sqft29 Market St #1, Cambridge, MA 02139Off Market
Nearby schools
GreatSchools rating
- 6/10Fletcher/Maynard AcademyGrades: PK-5Distance: 0.1 mi
- 7/10Cambridge Street Upper SchoolGrades: 6-8Distance: 0.3 mi
- 8/10Cambridge Rindge and Latin SchoolGrades: 9-12Distance: 0.9 mi
Get a cash offer in 3 minutes
Find out how much your home could sell for in as little as 3 minutes with a no-obligation cash offer.
Estimated market value
$1,678,900
Get a cash offer in 3 minutes
Find out how much your home could sell for in as little as 3 minutes with a no-obligation cash offer.
Estimated market value
$1,678,900
- Massachusetts
- Middlesex County
- Cambridge
- 02139
- The Port - Area 4
- 31 Market St Unit B
