Open-concept kitchenAttached garageLandscaped front entryStunning edison-bulb pendant lightCedar-fenced backyardWhite cabinetryStainless steel appliances
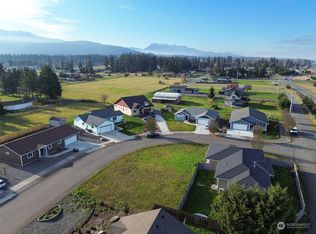
Welcome to your slice of the Pacific Northwest — a 2021-built home nestled in sunny Sequim, where the lavender blooms and the living is easy. With 3 bedrooms, 2 bathrooms, and 1,525 square feet of open living space, this home has great bones and an unbeatable price point for the year it was built. The open-concept kitchen features white cabinetry, stainless steel appliances, and a stunning Edison-bulb pendant light that flows naturally into the dining and living areas. Wood-look floors run throughout — no carpet anywhere. The primary suite includes a tiled walk-in shower with a built-in seat. Step outside to a cedar-fenced backyard ready for your personal touch — garden beds, a fire pit, or simply a quiet evening under the Pacific Northwest sky. Attached 2-car garage, landscaped front entry, and quick access to downtown Sequim's shops, dining, and Olympic Peninsula adventures. Priced to reflect the opportunity — this is a 2021 build at a price the market rarely offers. Bring your vision and make it yours. Note: Some photos have been virtually staged for illustrative purposes.
139 days
|
1,128
|
60
|
Zillow last checked:
Listing updated:
Listed by:
William E. Johnson,
William E. Johnson
Source: NWMLS as distributed by MLS GRID,MLS#: 2491960
Facts & features
Interior
Bedrooms & bathrooms
Bedrooms: 3
Bathrooms: 2
Full bathrooms: 2
Main level bathrooms: 2
Main level bedrooms: 3
Primary bedroom
Level: Main
Bedroom
Level: Main
Bedroom
Level: Main
Bathroom full
Level: Main
Bathroom full
Level: Main
Dining room
Level: Main
Entry hall
Level: Main
Kitchen with eating space
Level: Main
Living room
Level: Main
Utility room
Level: Main
Heating
Heat Pump, Electric
Cooling
Has cooling: Yes
Features
Basement: None
Has fireplace: No
Interior area
Total structure area: 1,525
Total interior livable area: 1,525 sqft
Property
Parking
Total spaces: 2
Parking features: Attached Carport
Carport spaces: 2
Features
Levels: One
Stories: 1
Entry location: Main
Lot
Size: 6,098 Square Feet
Features: Corner Lot, Deck, Fenced-Fully, Gas Available, High Speed Internet
Details
Parcel number: 41374
Special conditions: Standard
Construction
Type & style
Home type: SingleFamily
Architectural style: 1 Story
Property subtype: Single Family Residence
Materials
Cement Planked, Cement Plank
Foundation: Slab
Roof: Composition
Condition
Year built: 2021
Utilities & green energy
Sewer: Sewer Connected
Water: Public
Community & HOA
Community
Subdivision: Sequim
Location
Region: Sequim
Financial & listing details
Price per square foot: $275/sqft
Tax assessed value: $455,473
Annual tax amount: $3,212
Date on market: 3/12/2026
Cumulative days on market: 140 days
Listing terms: Conventional,FHA,VA Loan
Estimated market value
Zestimate®
$418,400
Estimated sales range
$397,000 - $439,000
Rent Zestimate®
$2,465/mo
Price history
Date
Event
Price
6/3/2026
Price change
$419,000-5.8%$275/sqft
Source: NWMLS as distributed by MLS GRID #2491960Report a problem
5/13/2026
Price change
$444,900-4.3%$292/sqft
Source: NWMLS as distributed by MLS GRID #2491960Report a problem
4/16/2026
Price change
$464,900-3.1%$305/sqft
Source: NWMLS as distributed by MLS GRID #2491960Report a problem
4/8/2026
Price change
$479,900-2.9%$315/sqft
Source: NWMLS as distributed by MLS GRID #2491960Report a problem
3/12/2026
Listed for sale
$494,000+7.6%$324/sqft
Source: NWMLS as distributed by MLS GRID #2491960Report a problem
Explore the cost of this home by adjusting the details. Changes won't be saved.
Principal & interest
$1,547
Mortgage insurance
$0
Property taxes
$170
Home insurance
$105
HOA fees
$0
Utilities
Not included
All calculations are estimates and provided by Zillow, Inc. for informational purposes only. Actual amounts may vary.
HOA fees may include property taxes on listings classified as Co-Ops. Contact the listing agent and/or owner for fee details.
Mortgage interest rates are dependent on a number of factors, including credit score, down payment, and repayment length. Interest rate data provided by Zillow Group Marketplace, Inc. as of 1/1/1970 from various mortgage lenders with which we have lead or other similar arrangements; the Estimated Payment is an average of those rates.
See how much you could borrow to make a competitive offer.
Source: NWMLS as distributed by MLS GRID. This data may not be complete. We recommend contacting the local school district to confirm school assignments for this home.